

After several months of (well-deserved) hiatus, we're starting to get ready to focus once again on Humphrey House. We had a gathering over Labor Day weekend, and it turns out some of our friends are itching to get back in the rehabbing action as well. After some lobbying by Mark, he and Jason are set to tackle the failed gutter system this weekend (I'm lobbying for bungee cords attached to their waists) as well as properly installing the rain barrel. My friend Michelle, who recently relocated to Chicago from downstate, volunteered to do some trim painting so we can cross it off our punch list, and her new boyfriend Kevin is a CARPENTER ... he offered up his skills for future projects as well. And since the next main project we're tackling is the kitchen, we're going to be scheduling another Wallbangers Ball probably close to the end of the month or the start of October to remove the wall separating the kitchen and bedroom and join the two spaces into one. We'll have to do some investigating as to how that should happen since it's a supporting wall and will have to be replaced by a header, but at least we know we've got volunteers! As Sara said, "Who the eff doesn't like to smash things once in a while?" :)
Thursday, August 30, 2007
Back on the chain gang ...

Tuesday, November 29, 2005
The Finish Line (level 1)
After a few months of detours, lost paths, and pit stops we have finally reached our first real milestone. Something is finally done. Actually, an entire level of our house! The basement has reached the final stage (sans decorating), and we even have the official approval inspection from the city building inspector! Wee!!! There was a slight problem when the electrical inspector noticed that there was no grounding wire jumping over the water meter, but realizing that we're doing the work ourselves, he gave us a stiff lecture and an approval. We have it fixed now though [picture]
Sara helped Jen again by putting on an extra coat of paint. Jay had to come back from thanksgiving early to finish off various trim details, but the extra work over the weekend has paid off. The place looks sharp, except where the floor level varied so much that there are gaping crevices under the trim. Not the levelest floor in America, but we'll take it! Just caulk it! (I'm kidding, mark :)
We've got our movers coming in today to bring back our furniture that has been forgotten since we left our condo in July.
View final pictures (pre-furniture)
Thursday, October 13, 2005
Trimming Out

Turns out the pipe from the water shut off in our yard to the water main was made of lead (gotta love 100 year old construction!) so the village came out and replaced that for us while we still had a gaping hole in our front yard. They're still repaving the street, but at least our water will be safer now.
On the inside, we've been busy working to clean up after we had mass graves dug inside a room we thought was done. Now, we're really almost done with it. Jen's studio may have a 1 inch water pipe running through it, but we've tried to mask it by painting it the same color as the walls. Last weekend was full of finish / trim work. For both this room and the music studio we:
1. Got foam-backed berber carpet and cut to fit in each room, and then secured it to the concrete with some super-sticky adhesive. We were able to do this without any seams since both rooms were relatively small. The floors feel so much better already! 2. Installed 90% of the trim needed for both rooms. Jen's studio still needs a bit around the interior glass block window, and the music studio needs some capping pieces at the top of the wainscotting. This made the room look so much brighter, and a healthy contrast to the deep purple walls.
3. Earlier in the week, Sara came by on her day off and painted the big family room, and Jen finished off the fireplace on Saturday. This room is incredibly bright and spacious and is really impressive to walk into now. A little trim and carpet in here, and we can cross another room off the list. All the hard work and planning is finally paying off!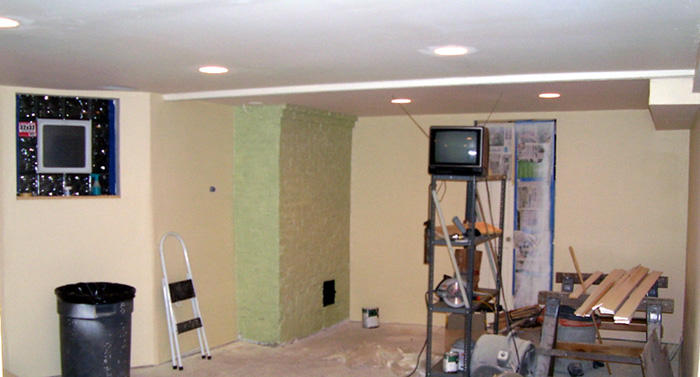
Saturday, January 08, 2005
Demolition Derby
Fear of mixing alcohol and power tools prevented us from having the demolition derby on New Years Eve as promised. Or perhaps the alcohol just prevented it from coming up in our minds. In any case, today was the rescheduled date, and Scott and Sara helped us set to work on destroying the basement's original wood lathe and plaster ceiling.
This was harder than it first seemed. Not because of strenth required, but because:
a) it was overhead
b) all electrical was attached to this (we had to remove and reattach to joists)
c) decades and decades of FILTH
We were outfitted well with safety gear - gloves, goggles, masks all around - but it was no match for the decades of dirt collecting above. Shortly after the first swings the air was laden with a gray hue of plaster and dirt. Within an hour, all of our masks, originally white, appeared as if they were dipped in charcoal. Opening the windows and door and turning on a high powered blower had only a mediocre effect. There was nothing we could do but grin and bear it.
We ended up working hard from about noon until 5 and got 2/3 of the basement done. The other part is the tool room / utility area, and we need to wait to move stuff out before doing that area.
One thing we did discover to our delight was that the dumpster has a door that opens! Allowing us to just walk in and load it up. Yay! Lots of buckets were emptied there today.. it's probably 1/4 full already.
After the dust settled, we could see that the first floor wall that is under part of the master bedroom (thus carrying a lot of the weight) was resting on a floor joist over the main beam that had been CUT OUT. Not a little, but a lot. Some Prev.Owner had destroyed all but 2 inches of the 2x8 joist to add a heating duct in the wall above. Doh!
No wonder the floors sag so much! We'll definitely be turning that wall vent into a floor vent and fixing that hole (more sistering).
After working, we all broke in the shower and tried to wash off the grime from every crevice. It was moderately sucessful. I still showered at the condo later though. :)
Thanks for your helps Scott and Sara!!

 Posts


