
Yes! After a year long process (okay, so it wasn't honestly top priority all the time), we have finally put together a set of plans for our attic remodeling, dormer addition, and bathroom that has met the excruciatingly detailed criteria for our local building department, and received... a PASS!
Yes, they stamped the heck out of the plans Jay drafted up, with multiple large stamps for inspections, rules for revisions, and whether the plans are a job copy or village copy. Unfortunately, I don't have any photos of these happy black & white drawings with red stamp ink all over, as they will hold them until we get the actual permits, but still! Approved plans!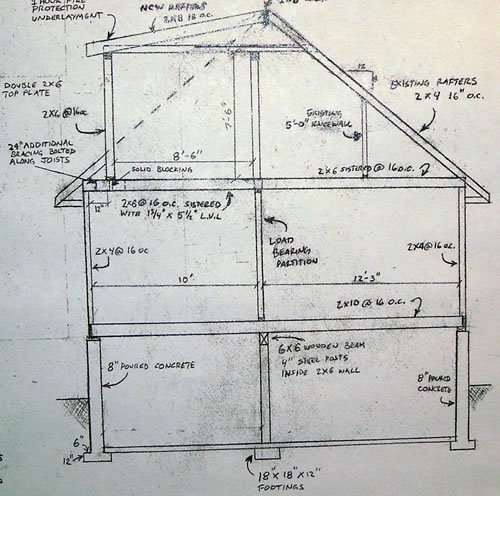
I've put a photo of one part of the plans here (click for a bigger view). This is mostly structural drawing showing how the new shed dormer roof (upper-left) will be supported by the rest of the building. Once we get the job copy plans, I'll take more photos of the overhead view.
So what's next? Well, knowing that we move at much slower pace than professionals, we're investigating subcontracting certain components of the project. Here are the different phases we'll need:
1. Demolition (friends always seem to love this part). Substeps include, floor, ceilings, and exterior
2. New floors. Not just subflooring, but all of our floor joists need to be sister-braced (doubled-up) with structural LVL lumber, since the existing 2x6 joists are so inadequate.
3. Exterior work. cutting open the roof, framing the dormer, adding skylights, roofing it, siding it.
4. Interior framing. New partition walls throughout
5. Insulating.
6. Plumbing. John already did the laundry room, but we're adding a master bath so...
7. Electrical
8. HVAC
9. Drywall
10. Painting and Trim. This is what Jen loves most. In fact, it's probably what is mostly on her mind when she thinks about the upstairs :)
So, a wieldy project, but its warming up, the plans are set in stone, and its time to get cracking!
Tuesday, April 18, 2006
Meeting Approval

Friday, May 20, 2005
A Call To Arms
Looks like we're going to have to move into the basement. Wonder of wonders, we're having issues with the village (again) who have admitted there's really no way that we can get a zoning variance for our proposed dormer (which, although it wouldn't extend past the exterior of the current house, would be six inches too close to our lot line - apparently, our currrent wall is grandfathered in, but if we make a single modification to that wall, we is in BIG trouble, hoss). Which has sent us in a mad scramble back to the drawing board, literally. We have to shave 8 inches off our dormer proposal to be in compliance and start work. But since we have to redesign, we must re-submit plans to the village for approval.
Hear that big cracking sound? Yeah, that was my head splitting wide open. SIGH.
ARGLEBARGLE!
Tuesday, January 11, 2005
Village Hall, Take 2: Zoning Restrictions
Apparently, the original builders of our house decided to put us 2'6" from the lot to our North.
Apparently, the closest a structure can be is 3 feet. And any changes to a structure must be more than three feet away.
So in submitting the revised plans this morning, Jay learned that in order to build a dormer upstairs, we have two choices:
- Move the dormer addition back 7" and figure out how to structurally engineer this since the weight will no longer be on the existing exterior wall.
- Request a zoning variance before the infamous Zoning Board of Appeals (ZBA)
Fortunately, Jen has much experience with the ZBA as a result of a 9 month ordeal at her previous employer.
Unfortunately, it can take 2-3 months to schedule a hearing, and then longer to approve the plans.
Fortunately, Jay was able to persuade the village to allow our permits to be done in phases - all other work first, then the bathroom and dormer addition second (pending ZBA approval).
Unfortunately, we still have to wait for the village to look over the Phase 1 plans before beginning any work.
Fortunately, they are all pretty familiar with this project as at least 7 people have viewed these plans now in Jay's presence.
Unfortunately, we also have to figure out some kind of drain tub system for the laundry room upstairs. This is to protect the house in the case that the washing machine ever leaks / breaks / overflows.
Fortunately, adding the kitchen remodel and hot water heater replacement to the scope of work cost only $50.00.
Monday, January 10, 2005
Scope Creep... and High School Flashbacks
As we thought about creating partitions in the basement, it wasn't long before "Basement remodel" became more formalized. Since it's already in the building permit application, and since we've already paid for the square footage, we might as well plan it out in detail...
As we thought more about expanding the kitchen into one of the bedrooms and moving the doorway, it wasn't long before "Kitchen remodel" became more formalized. Since we've already paid for the square footage, we might as well plan it out in detail and add it to the building permit...
So today Jay took the day off work, and summoned up architectural drafting skills not used since 1993. Wow. Ten years. Although he won a statewide competition in high school for a wall section drawing (mostly because he was the only one that put in a border and title block), he was uncomfortable making changes to the drawings his mom had made. But once things heated up, he took off.
Jay drew up the elevations that the Zoning dept wanted (how the house looks when standing in front, and when facing the dormer), and also modified the basement/foundation plan and added a first floor revision plan to reflect the kitchen redesign.
One thing Jay realized after drawing the elevations was that there would not be adequate headroom in the shower area for the dormer addition. Doh! So he had to flip the toilet and shower upstairs, and the eraser dust was flying!
Long hours and lots of lead was spent today, but we finally have the revised "final" plans to take to the village tomorrow morning. Can't we just work on our house? This red tape is becoming suffocating.
Monday, January 03, 2005
Plans (cont.)
"Now that we have covered Kitchen remodeling, what other grand plans do the two of you have on your new house?"
Glad you asked!
We really miss having two bathrooms, and with four bedrooms (even three if we remove one to expand the kitchen), we really need to get another one in there. Plus, we don't really feel like going up and down two flights of stairs for each load of laundry.
So we're planning to put a 13 foot shed dormer on the north end of the house, to feature a new bathroom. Good thing Jay's mom is a bath designer and his stepdad is a plumber! Talk about a match for the ages :) She is presently furiously transcribing the vision into reality on the drafting table so Jay can take blueprints over to Village Hall tomorrow and submit plans for the permits. Thanks so much Vivian!!
Anyway, the photos are to big for the blog, but here are links to our plans (will open in new a new window).
View Existing First Floor
View Existing Second Floor
View Revised Second Floor
New Bathroom Plan:
Kinda rough, but at least it gives you something to go on :)
Did you see those Winder stairs? Man those things are scary going down - especially if you're carrying anything and can't see below you. 
We'd like to try and expand those out and make a landing as shown in the Proposed drawing, but they may not meet the 36" width required by code. We'll have to see on that.
Plans
Ok, it's about time you got some more info on the house. It's currently got 4 bedrooms and 1 bath. Our idea is to remove one of the bedrooms to combine it with the kitchen for a Kit/Family Room combo. This would also give more counter area in the kitchen. We also want to add another bath in a dormer upstairs.. but more on that later.
We're lucky that Jen's dad builds cabinets, and now that he's retired, he has free time to help us! Thanks Ken!! So after some discussion, thinking, field trips to home depot and menards, and more discussion, the three of us came up with a finalized kitchen design this weekend:
The main differences are:
1) Remove the exising wall on south of kitchen and replace with header beam
2) Move door from current location (behind fridge in this image) to the Breakfast nook.
We kind of lose the Nook aspect and it becomes more of a mudroom, but it was a compromise in order to get a better functional kitchen and countertop area.
Since Jen's dad is making the cabs, we just need to do the work and get new appliances (Stainless Steel baby!). And with the inevitable post-New Years sales, there's bound to be a good deal somewhere.

 Posts


