
We've been noticeably absent for a month or two from updating our blog. I'm starting to feel quite guilty about it, but the fact is there hasn't been a whole lot of time to write.
We've been busy with a wedding of our close friends Scott and Julie, hosting family, coordinating a 10k race, studying for the LEED AP, teaching classes, and occasionally, Jen and I have actually been able to have a date nite with one another!
Sadly, there are many stories about some of our recent house work that is just waiting to be told - and we have the photos to prove it! We'll have to get back on our blogging horse soon. In the meantime, be comforted to know that we haven't forgotten about humphrey-house.com; life has just gotten in the way a bit lately.
Showing posts with label julie. Show all posts
Showing posts with label julie. Show all posts
Sunday, October 26, 2008
Where the heck is Humphrey House?

Saturday, March 29, 2008
Bathroom in a Weekend - Part 1: Flooring
Our first floor bathroom (original to our bungalow) has been a utility room of sorts for the last three years. It served as the only bathroom for the first year and a half while we did the second floor. Once that new bathroom was complete and we moved on to redoing out kitchen, our original bathroom became the default utility room.
It was still functional. Indeed, we used the sink as our main source of water for our temporary "college kitchen" while the new kitchen was constructed. But by backing up to the kitchen stove and exhaust hood (and originally on the same electrical circuit), it slowly became part of the construction zone. Coupled with the fact that we started using the bathtub as a utility sink for drywall and painting, it soon became a disaster zone. Especially when we found out about the faulty wiring that was frying slowly in the ceiling!
Enough was enough. We (mostly Jen) were embarrassed to have such a fabulously wonderful new kitchen, only to take a few steps and find a slummed bathroom. So it was with grandiose fervor that Jen announced that the bathroom would be redone prior to our kitchen unveiling party to thank all those who have helped us out.
The plans were to tear up the 1 foot-by-1 foot stick-em tiles that the previous owner had installed, and lay down some ceramic tile, and then replace the 19inch cheapo vanity and fragile medicine cabinet the POs had installed in some half-hearted attempt at "modernizing" the bathroom when they went to sell the house to some unlucky schmucks (which naturally became us). A few weeks ago, to prove her commitment to the project, Jen took up one of the tiles and found another layer of hideous older adhesive tiles underneath. She then panicked, realizing she may have loosed asbestos in the air. A week later with our wallet $80 lighter, we had certified proof from EMSL that the floor/glue was asbestos free. And so began our first real it-could-really-be-done-in-a-weekend-just-like-on-tv-DIY-project.
We called up some of the usual suspects (Kenny, Scott, Julie) to help us out. Kenny and Jen began removing tiles in the bathroom as we waited for Scott and Julie. Underneath the stick-em and the gaudy 70s non-asbestos gold tile was the original tile floor of the bathroom. As typical for bathrooms in the 1910's, the tiles were small 1" white hexagons set in a deep bed of concrete. I was shocked to see that there were very few that were cracked. In fact the whole floor was very well intact, but had a thick layer of dried glue on it. Jen didn't think it was salvageable (read: pretty) so she and Kenny headed off to buy tile. While they were at the store, Julie showed up at the house, and upon seeing the floor exclaimed, "Oh you guys have to save that!" and grabbed a nearby chisel to start scraping up the old adhesive. As I agreed with Julie, I joined her and before long, we had about a square foot scraped, shiny and glue-free. When Jen came home, Julie convinced her to try refinishing the tile there instead of laying down a new layer on top by offering to do rest of the scraping herself! Jen acquiesced, and Julie and I set back to work.
Then Kenny came in with some lacquer remover, rubbed it on a spot and - voila! - no more adhesive. He started to use it on the rest of the tile and the glue came right up. (This is strong stuff though, let me tell you - lacquer remover is definitely not low-VOC, and in true dad-as-superman-fashion, Kenny insisted on doing the work and having us leave the room so we weren't affected by the fumes. Apparently his lungs and brain cells are made of steel????)
An hour later, the floor had been restored to a lovely white porcelain tile with blue inlay flower patterns that matched the 1952 baby blue bathtub!
So that's the first part of our Bathroom in a Weekend Story - and it was only the first few hours. WHEW! More to come ...
BEFORE

Wednesday, October 31, 2007
Over 1,000 pieces of candy ....
and we only hand out one piece to each trick or treater. Yeah, a lot of kids from Chicago come to Oak Park. But one thousand?
WOW.
But I gotta say, it's our own fault. Coz we got the best house in the neighborhood! Our neighbors got the brilliant idea to have our second block party on October 31st, so the kids could go up and down and across the street without any worries.
And we had the best cast of characters. This year's list included: (Clockwise from bottom left)
Combo priest/Jason.........................................Scott
Demonhead........................................................Amy
Trina the Child-Eating Witch..........................Jen
Malcolm, pet zombie at large..........................Mark
Death..................................................................Jerry
The Grim Reaper..............................................Jay
Corpse Bride......................................................Julie
Classy Corpse Man...........................................Fake Dummy
The best quote I heard I think was "You all should be TV actors! You're damn scary!"
What was your favorite? Speak up ....
Wednesday, October 10, 2007
Kitchen Demolition Party, part 1

Last weekend we sent out the call for a demolition party and started to tear into our kitchen renovation by beginning to combine the space with the small bedroom that was next to it. Because we first went to Jim Gill's house for the Illinois Solar Tour, and we then had to set up a temporary kitchen/pantry in another room of the house, we actually didn't start tearing into the lathe and plaster until late afternoon.
Our Wrecking Crew was rounded out when Scott and Julie showed up armed with humidity controlling masks and OSHA-approved Chicago Bears hard hats. And much to the WSJ's chagrin, we followed our usual procedures of holding off on alcohol until after the work was done. Unfortunately, later in the night neither of these prevented Jen from accidentally getting knocked in the head with the handle of a sledgehammer - she didn't have her hard hat on! Luckily she was ok, but next time she'll definitely be wearing the hats!
Julie and Jen tear into the dividing wall.
We ended up doing a lot of work - tearing down all the walls in the "other kitchen" room. And there were a few interesting surprises, too. On the exterior walls, we discovered that Mark and I did a good job blowing cellulose insulation  down our walls because there were no gaps or spaces in the loose stuff. Best of all, we weren't itchy! But Scott won the prize for best discovery this time, as he uncovered an old leather shoe in the wall, which looked to be a vintage woman's dress shoe!
Next up is to finish moving out the old kitchen itself, so we can tear down the other half of the wall.
Thursday, August 30, 2007
Back on the chain gang ...

After several months of (well-deserved) hiatus, we're starting to get ready to focus once again on Humphrey House. We had a gathering over Labor Day weekend, and it turns out some of our friends are itching to get back in the rehabbing action as well. After some lobbying by Mark, he and Jason are set to tackle the failed gutter system this weekend (I'm lobbying for bungee cords attached to their waists) as well as properly installing the rain barrel. My friend Michelle, who recently relocated to Chicago from downstate, volunteered to do some trim painting so we can cross it off our punch list, and her new boyfriend Kevin is a CARPENTER ... he offered up his skills for future projects as well. And since the next main project we're tackling is the kitchen, we're going to be scheduling another Wallbangers Ball probably close to the end of the month or the start of October to remove the wall separating the kitchen and bedroom and join the two spaces into one. We'll have to do some investigating as to how that should happen since it's a supporting wall and will have to be replaced by a header, but at least we know we've got volunteers! As Sara said, "Who the eff doesn't like to smash things once in a while?" :)
Thursday, December 14, 2006
Stud-ly help before the drywall comes
Monday morning, we had our drywalling contractors come to begin finishing our attic. The only problem was, we weren't ready for them yet. There was still the shower to frame, closets to build, and several other punchlist items to take care of. I knew it would be a long hard weekend. Saturday began early with John showing up at 8:30 to reroute the plumbing vent for the shower drain (which was finished before the wall was built, and was inside the shower area). He also brought some thick 40 mil liner that we lined the bottom of the shower with to create our custom shower pan. This liner will be the last line of defense for the ceiling below in case any water gets underneath the tile that will be the base of the shower. Due to the zoning setback requirements, our bathroom addition got squeezed a bit, and it will likely be most noticeable in the shower, which will be 30" wide. Hopefully making it 42" long will help compensate for the narrow width. It will be tight, but I think we can make it work. While John was here, we also ran a 1/2" copper line from the basement to the bottom of the shower area. This will be for the steam generator we purchased that will give us a much-needed retreat after a hard day's work! I can't wait for to try that out.
Saturday bonus: Our tub came in earlier than expected so we received it with the drywall delivery on Saturday, so while John was here we moved the tub up and mounted it (screwed) into place. We didn't have all the parts to hook up the drain yet, so there's still some work left, but at least we know what we have (and what we need) now! Sunday was the big day that was our deadline. There was two day's worth of work to do in one day, so I did the only thing possible to help: I hit the Easy Button and Scott and Julie came over to help us wrap things up. They began by wrapping the interior shower ceiling and walls in plastic sheeting that will keep moisture from the steam getting to the wood underneath. We also carved out a niche for shampoo bottles, ran some speaker wire, put interior glass block windows to brighten the rooms, and Julie got to play stud-finder and marked stud locations on the floors for future reference. Of course, we had to clean everything up and move everything out so the drywallers had room to move.
But we did it. We wrapped everything up by 8:00 and we were ready for the drywallers to come on Monday.
And then at 10:30 sunday night, after looking over everything one last time, Jen asked, "So, how do we turn the steam shower on and off?"
"There's a separate control," I replied.
"Oh ok. Where is it?"
"It will be on this wall of the shower, and goes on after the tile is installed. Then you just connect it to the control cable right here... Oh wait a minute. The cable isn't there! Ahhh..." I screamed, realizing I had to run the cable really quickly.
So, we were finally ready just before midnight. But hey, we still met the Monday deadline!
Tuesday, May 02, 2006
Starting off on the wrong (left) foot
While awaiting estimates from contractors to frame our dormer, we've begun to take advantage of the still-cool weather to work with the unpleasant work of demolition. Actually, this was planned for a couple of weeks, but we first had to relocate many of the things being stored in our attic. I forgot how much stuff we had up there, so we didn't really get started until this past weekend.
Where would we be without Scott and Julie? They came over Saturday afternoon to lend a hand... and ended up contributing a foot! A foot, you say? Yes indeed, a foot. And a leg too!
Let me explain. Shortly after their arrival, Jen and Julie went to pick up some supplies, while Scott and I removed the carpeting stored up there. After about 5 minutes, we were almost done with this task. On the final trip, we walked across the floor, and suddenly I heard a bursting crash behind me. When I turned around, Scott was about 36 inches shorter, as his left foot had found one of the spaces without any subflooring, and gone straight through our dining room ceiling! Fortunately the poor guy managed to come up unscathed, which is no small feat. Also fortunate was that this did not happen 10 minutes earlier, when Julie was sitting in the dining room closely under the soon-to-be extra skylight.
We actually covered the whole with an extra piece of drywall and cleaned up before they returned from the store. I know, i know. I should have taken a photo earlier. Oh well - maybe we can recreate it.
Honestly, I figured that sooner or later, someone (most likely me) was going to poke a hole in the ceiling since we have to redo the entire floor up there, so it's probably a good thing we popped the cherry and got it out of the way. Poor Scott felt pretty badly about the whole thing though.
I think he worked extra hard once we got past the unintended demolition and started working on parts of the second floor we actually planned to demo. :)
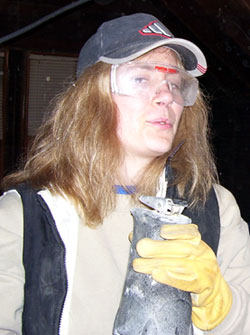
We managed to get a fair amount accomplished once we covered the floor upstairs :) What will be the master bedroom is completely gutted to the point we need it, except for the floors. Julie even ripped into the wall with a sawzall to make room for some built-in storage! So by the end of the day, we not only increased the ventilation between the first and second floors, but also got some things done!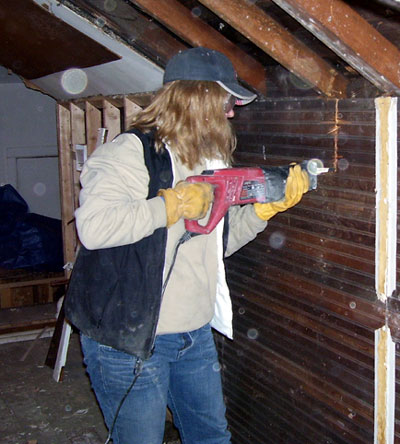
Thursday, April 20, 2006
Now that's a right proper back porch ....

Happy with no teeth
Happy here in hibernation
Slurpin' on a peach
Starin' at the situation
Kitty at my foot
Meowin out a conversation
Rocking back and forth
That's my only destination
- from "Back Porch" by Presidents of the United States of America
That's right, folks. Since as far as the top floor goes we're kinda stalled out like the old zeldamobile at a four way stop until we get some contractor quotes, we decided to look for other ways to occupy our time.
RING RING RING. 9am Saturday morning. "Hey guys, it's Julie. You got anything I can smash? I'm in a smashy mood."
I eye the back porch through the grogginess of half-awaketown, and say "Sure. Bring a hammer."
Viola .... DESTRUCTION, properly sanctified by the fact that it's a 100+ year old porch in need of some serious attention. Like, now. So thanks, Julie, for kicking the porch screen's ass into oblivion. That, and for the Brokeback Mountain. :)
While it's still a far cry from finished, at least we got it started!!!
Subscribe to:
Posts (Atom)

 Posts
Posts


