Showing posts with label basement. Show all posts

Monday, March 28, 2011

Foundation Insulation Panels

Last year, a trip to Menards revealed a new product - rigid foam insulation panels 1.5 inches thick, in precut sizes 2 feet x 4 feet. Okay, not such a novel thing right? Well the neat part was that one side of the foam board has a pre-applied adhesive and stone granules had been fused into it, giving a nice finished look similar to stucco. Hey wait, Humphrey House is half stucco! How perfect.

This is exactly the thing that we needed to help make the finished part of our basement much more comfortable. I purchased enough of these to line the sides of our house, and started off this summer by applying this to the below-grade exposed foundation wall we have from the basement's exterior entrance. When you think about it, an exposed concrete foundation wall is like a big heat sink exposed to the elements - it sucks the heat right of the adjacent finished space.

The panels aren't the prettiest when assembled in this fashion over a large space, since they are only 2 feet by 4 feet. I needed several panels and some odd sized ones which led to some ugly gaps. I tried to solve this by caulking the seams and then applying some extra granules, but it just didn't look right, so instead I ended up using some of our leftover stucco paint and applied it to give it a uniform look. Not the best work I've done, but at least it was passable for a rear basement entrance. It can always be re-stuccoed if the quality ever really gets to me.

After doing the entrance, I wanted to keep the basement warmer in winter, so when we got a brief warm spell in December (long after all the landscaping was dead or dormant), I got some help to basically dig a trench on the outside of the house beside the foundation wall so the panels could be installed 2 feet down. Since our basement is partially above grade, and partially below, this means that about 80% of the wall surface area is insulated. Even better, by having these panels on the outside rather than insulating from the inside, there is less "thermal bridging" heat loss. For those interested in infrared and building science and want to learn more, check this out, or look at these in-depth resources.

Anyway, we did this installation during the winter months while plants were still dormant so there would be less trampling and damage to what little landscaping we have along the sides of our home. The panels were installed in early January, and made a pretty noticeable difference as the finished basement is no longer nearly as cold as it used to be, which makes sense. If you house loses heat at the same rate (heat moves from warm to cold), if your entire house is insulated everywhere except the basement, your heating dollars are going to heat the Earth as much if not more than your home.

After the project was completed, we started to have spring come and you can see things are blooming despite the fact that there was a lot of traffic and digging overwinter.


The only thing left will be to take some of the remnant pieces and scrape of the sand which I will again attempt to caulk into the seams to make everything appear continuous. In the meantime, we're enjoying a much more comfortable and cozy basement!

Tuesday, November 29, 2005

The Finish Line (level 1)

After a few months of detours, lost paths, and pit stops we have finally reached our first real milestone. Something is finally done. Actually, an entire level of our house!

The basement has reached the final stage (sans decorating), and we even have the official approval inspection from the city building inspector! Wee!!! There was a slight problem when the electrical inspector noticed that there was no grounding wire jumping over the water meter, but realizing that we're doing the work ourselves, he gave us a stiff lecture and an approval. We have it fixed now though [picture]

Sara helped Jen again by putting on an extra coat of paint. Jay had to come back from thanksgiving early to finish off various trim details, but the extra work over the weekend has paid off. The place looks sharp, except where the floor level varied so much that there are gaping crevices under the trim. Not the levelest floor in America, but we'll take it! Just caulk it! (I'm kidding, mark :)

We've got our movers coming in today to bring back our furniture that has been forgotten since we left our condo in July.

View final pictures (pre-furniture)

Thursday, October 13, 2005

Trimming Out

Where is the water pipe?
Turns out the pipe from the water shut off in our yard to the water main was made of lead (gotta love 100 year old construction!) so the village came out and replaced that for us while we still had a gaping hole in our front yard. They're still repaving the street, but at least our water will be safer now.

On the inside, we've been busy working to clean up after we had mass graves dug inside a room we thought was done. Now, we're really almost done with it. Jen's studio may have a 1 inch water pipe running through it, but we've tried to mask it by painting it the same color as the walls. Last weekend was full of finish / trim work. For both this room and the music studio we:

1. Got foam-backed berber carpet and cut to fit in each room, and then secured it to the concrete with some super-sticky adhesive. We were able to do this without any seams since both rooms were relatively small. The floors feel so much better already!

Music studio2. Installed 90% of the trim needed for both rooms. Jen's studio still needs a bit around the interior glass block window, and the music studio needs some capping pieces at the top of the wainscotting. This made the room look so much brighter, and a healthy contrast to the deep purple walls.

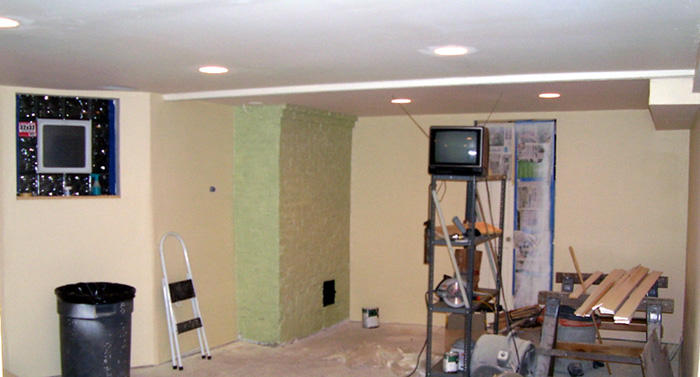
3. Earlier in the week, Sara came by on her day off and painted the big family room, and Jen finished off the fireplace on Saturday. This room is incredibly bright and spacious and is really impressive to walk into now. A little trim and carpet in here, and we can cross another room off the list. All the hard work and planning is finally paying off!

Basement family room

Tuesday, August 30, 2005

Stairs as promised

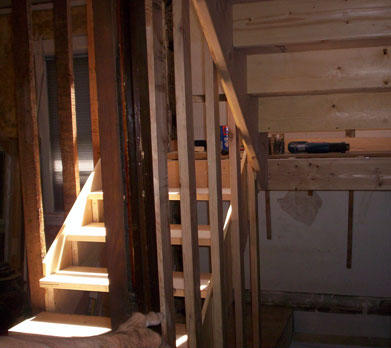
As promised, we have some photos to share of our wonderful new stairs, that now allow even Scott to walk throughout the house without worrying about head clearance! Seriously, they have really opened up the house a lot, and are quite spacious! Jay's grandpa Don did all the design, layout, and led the construction. Along the way Jay, his brother Rob pitched in. And Kenny came up TWICE and took time off his vacation to help out, making several trips to the hardware store, adding new doors and all sorts of miscellaneous things. When it was all said and done, it added up to give us this:
Taken from Second Floor

Taken from First FloorThe photo above was taken from the top of the second floor. In the photo at left, you can see we ended up getting a lot more light in the house as well - The windows above the stairs are the only ones we have that face south with full sun all day long. Just look how the sunlight floods through the stairs going up! And the stairs going down to the basement (on the right) will have loads of headroom, and an access door for storage under the other set of stairs.

Now we can start planning for upstairs as we work on finishing off the basement. Thanks to everyone for their help, but especially Grandpa! :) Now we just need to do something nice to thank him for his hard work. Any creative ideas are welcome :)
Don, aka Grandpa Duck

Wednesday, August 10, 2005

It's been awhile ...

... and we've accomplished quite a bit! We were able to manage to go on an actual vacation - albeit an abbreviated one - and spend some time not thinking about the house (too much, anyway). Then we came home a few days earlier and got to work in earnest.

Most people know the basement has been a bit of a BYOB project - that is, Build Your Own Bedroom (Scott's got his ready!) But it's really starting to near completion now. I spent the other day painting the office in the basement a mixture of yellow and peach. It looks pretty cool. I also finished the ceiling in the b/room, and Jason and I picked out colors for the main room. Right now, we're just waiting for the stairs to get finished (hopefully by next week, Grandpa Duck is volunteering his time and energy out of the sweetness of his heart) and once that's done, we can get moving on the basement - FULL SPEED AHEAD.

Jason's grandfather has been busy like a bee on our stairwell. He and Jason tore out the stairs completely (photos to come in next post) and designed the new ones. My dad took a day off of his own vacation to spend helping them get started on the actual construction. Jason's brother also has come by to lend a hand. Muchas gracias!

That's all for now. Will be posting some of the more acrobatic photos this weekend. Ever wanted to see Jason walk a tightrope?

Tuesday, July 26, 2005

Laundry Test Drive


When Frankie came by last week, he helped assemble our "laundry area" which currently comprises our total livable area in the basement (6 square feet! Woo hoo!).

After wiping off the drywall dust this morning, I loaded up the washer for a test run (towels.. .nothing too worrisome if something fails)..

Well, they made it through the washer with marginal success (slight leakage under the washer though). They are now turning in the dryer.

Hopefully this isn't a major repair and we will be able to avoid any laundromat woes!

Monday, July 25, 2005

S(heat)rock Weekend

Scottie Sprung a Leak!
Lot's done last week. Not only did we move in, we got tons done on the basement. Of course, it helps when you have someone (else) working everyday on the place, as Scotty was able to do. Even Frankie came by for a couple days during the week to help out!

AND, SBC finally made it to hook up our phone and actually knocked on our door this time! Wonder of wonders! As Jen said, sometimes being a you-know-what can get things accomplished! So now we have phone and DSL! Long live the blog!

And although there were some occasional occupational hazards (see image on right when Scottie sprung a leak) along the way, we managed to avoid any major catasrophes.

Perhaps the most newsworthy item in Chicago this weekend was the convergence of music. Grant Park hosted Lollapolooza downtown, and the Vans Warped tour was intown as well, all while the city reached near-record highs of 103 degrees on Sunday! We managed to beat out most of the US in temps. I think only Death Valley was hotter (129 degrees).

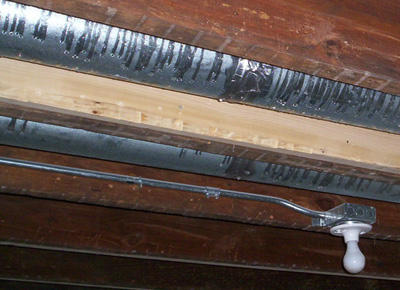
Are those water pipes? No! Heating/cooling pipes!Of course, working in a basement provided a perfect excuse to beat the heat! It was relatively cool considering we had fans blowing air and drywall dust out the windows and door. It was so humid out that our heating ducts looked like water pipes!

Once the dust from Scotty's sanding started flying up though, it congealed into a nice sticky paste. That's okay.. Extra insulation for the future, jay says! :-)

Well, after many long hours, much more than expected, we have a ready-to-paint basement including new stairs (which Jay had been avoiding for some time, but thankfully Frankie came up with some clever solutions).
A Stairway nich... awaiting built-in shelves
You can see how we have a small niche under the stairs. This could be a perfect spot for an eventual built in shelving / storage, or a little desk. Jay quickly ran an electrical outlet there in case we need it later. On the backside of this niche is a closet for the "bright room" (so-named due the light that floods it from 10 am - 2 pm in the new glass block window Kenny helped install). We also had a few glass blocks left over, so we put them in the wall of the stairway landing to bring light back and forth between the "bright room" and the stairs. Plus, can you ever have too many interior windows? (joke).

We'll add a photo album later once Jen has a chance to put it together... Jay is photoshop-ignorant. :-)

Wednesday, July 20, 2005

We did it. It’s over. Or just starting, depending on your point of view.


The closing happened at noon today; we’re now full-time residents of Humphrey House, better known these days as The House of Chaos. Boxes throughout the house intermingle with planks of laminate flooring and excavated wood trim with nails still poking out. A fine coating of sawdust and drywall dust covers all the items in the east end of the house, giving even the dishes inside the cabinets a grimy feeling like they’ve just been rolled in sandpaper and ashes. I’ve stopped caring about the dirt on the kitchen floor, and have focused instead on just trying to keep the garbage from getting too full of smashed drywall, broken screws and the endless paper waste a steady diet of fast food inevitably produces.

The second floor smells like a dead pine forest in the dog days of summer after a three-year drought; a single match and POOF! nothing but burning embers.

The residue from the wallpaper glue in the first floor bedroom has begun to stain our bedspread and we’ve had to install a headboard to protect our own hair from becoming streaked with orange like misapplied self-tanner.

The bathroom’s floors feel slightly tacky no matter how many times I scrub them, and the front porch is this close to collapsing under the weight of our picture frames, extra chairs, fax machines, shoes and Christmas decorations.

But, dammit, it’s home.

Our kitty Merlin has come along for the ride as well, and seems to be coping better than Jason or I expected, which is a relief. Merlin ripped the backing material from the bottom of our box-spring mattress in search of the perfect hiding place. Seems he was a bit overwhelmed, too.

Again, dammit, it’s home. He’ll learn.

We’ve not got dsl or even the phone hooked up, so won’t be updating the gallery until next week at the earliest. But it will be amazing when I do. Frankie, Scottie and Jason have been working hard at finishing the drywall and other things.

Expected for completion next week:
- stairs leading up & basement walls
- phone and dsl working
- washer & dryer installed (THANKS AUNT MARGARET!)

adios …

Thursday, June 30, 2005

Getting By With A Little Help From Our Friends

Sometimes Jay and I just sit and marvel at the willingness of our friends to help us on Humphrey House. It's really amazing. You know you have the best friends and family you could ever want when everyone is ready to pitch in like this. I'm more than a little moved by their generosity and goodwill, if you can tell.

Either that, or everybody just wants that trip to Jamaica REAL BAD. :) Seriously, tho, this weekend we had just an amazing WEEKEND WARRIOR TEAM.

Jason's maternal grandpa, "Grandpa Duck," is a tough old guy who runs a handyman business in the city. He came out to assist in some serious window construction, and will be guiding us (who am I kidding, he'll be building it) in the reconstruction of a new stairwell. Grampa Duck rules, and guess what kids, he does one helluva mean "Donald Duck."

Props to Marsha for making the five hour train ride (10 roundtrip) from Carbondale to refinish our front door (among other things). She's my soulsisterfriend from WAY back - the person I've known longest in my life! - and a bit of a slavedriver to boot. It was 97 degrees in the shade, and this girl was outside, in full sun, with JEANS ON, slathering stripper on our new front door (which we discovered had been painted tan, yellow, burnt orange and fugly babyshit yellow before you got down to the beautiful oak [?] beneath) for over FOUR HOURS. Actually, I lost count after that. But it looks AMAZING.

Scott continued working on his "dirtiest guy in da house" reputation by removing the remaining plaster and lathe walls around the staircase, thereby making it the most dangerous space in the house! Scott was, as usual, covered head to toe in black soot. I think I'll start calling Scott "Burt" ... I think that was Ms. Poppin's boyfriend's name in "Mary Poppins." You know, the chimney sweep? :)

It's a long fall from the 2nd floor to the basement ... it's so creepy now walking upstairs and seeing the floor of the basement with every step you take. I think we're making a ban on treks upstairs till further notice. At least until we get that waiver Julie was talking about....

My brother Matt & his fiance Erika also came up and joined in the fun this past weekend. Matt worked on installing the windows, while Erika (a self-proclaimed victim of "project add (attention deficit disorder)" took on a few jobs in the course of the day: stripping with Marsha (woo-howdy!), then stripping the table with me, then peeling off the hideous great-great-grandma-died-in-her-sleep-in-this-bedroom-20-years-ago-and-we've-never-touched-the-room-since blue wallpaper in the bedroom/family room area.


All in all, an incredibly productive weekend. THANKS TO YOU ALL - we'd still be running in circles in a panic in the basement without your help.

SEE THE PHOTOS FROM THE WEEKEND HERE!

Friday, June 24, 2005

And on the 177th day, there was light ...

That's right, folks. We got lights in the basement. Full-on, proper lights, with switches that won't shock you and pull chains instead of shoestring. It really does look lovely. And it was also a learning experience. As in, electricians cost money, but they're better than using your conduit lines for a new perm. The 80s look is in again, right? Right???!?

On another note, many thanks to Judy for bringing the following to my attention: when we move into our shiny house in three weeks, we won't yet have a laundry room. Which means we're back to doing laundry at a laundromat, something I haven't had to do for the past five years. I haven't missed that overpowering smell of dryer sheets and stale sweat, nor the thieving hands who steal my favorite outfits when I go out for a smoke (well, back in the day. Won't need to worry about that anymore.) On the plus side, I hear we can really score big drogas at the laundromat down the street. Woohoo. There's always someone passed out in that parking lot. Ick.

Wonder how many other things like this we have yet to consider?

Thursday, June 09, 2005

I wanna be ... your sledgehammer


we kicked that concrete's ass.

Sunday, June 05, 2005

Now EVERY room has a view to the basement!

Sunday was interesting. Jason and his buddy Chris got a wee bit melancholy for the good old days admist all their ductwork on Sunday afternoon, spouting weepy-eyed soliloquys on the joys of living in Aurora back in the day, when helicopters and skinny, sleepless paranoid roomates ruled their world, and nothing was more important than whose turn was next on Grand Theft Auto. Well, few things were more important, anyway.


And yes, now EVERY room has a view to the basement, thanks to Chris' trusty saw of some sort that just munches through carpet and subfloor and wood, oh my! But that means we also have AIR CONDITIONING EVERYWHERE! THANKS CHRISTOPHER!

It also appears as though our house is going to have TWO furnaces. More on that later.

Friday, June 03, 2005

Beam It Up, Scotty ...


Our man Scotty was here this week to assist in the re-construction of the basement. Back when we thought we had a pretty severe deadline (see previous posts) we had invited Scotty, an old pal of Jason's brother-in-law with a thorough knowledge of all things constructional, to come down from Wisconsin for a paid gig doing drywall and more.

As usual, we got a little ahead of ourselves.

However, Scotty did prove to be useful as hell. He and Jason did a lot of framing in the basement with Jay's newest toy, a concrete nailgun that uses actual Remington .22 caliber blanks to fire the nails into the concrete flooring of the basement. They also worked on reorganizing the garage after a shitty incident earlier in the week gave us cause to do so. More on that later.


We'll be asking Scotty to come back once we've gotten our electrical and framing inspections completed. Then he can come kick some evil bootay on the drywall. YEAH!

Thursday, May 26, 2005

Rocco and Rolling on the Basement

Before doing any construction downstairs, we decided it would be best to start with a clean space. Especially after all the filth that came down when we removed the ceiling in January.

So Jay called up an old friend (and first employer), Rocco to see if he still had his powerwashing equipment and was able to help us out. It was hard to believe when Rocco told us he had the privledge of being handed Link Wray's guitar (rock and roll guitar player most noted for the early feedback and distortion experimentation on his major hit, the 1957 instrumental "Rumble") during a performance on Friday. But if you know him, you know he is a devoted fan of straight up rock and roll, and Link knew he could cut it.

Anyway, Rocco agreed to come by Sunday afternoon with his truck and equipment to give our basement the once over. It was amazing how much stuff came down off our the concrete. At least five layers of paint were on there, plus decades of filth. We had to blast through the floor drain several times just to make sure the water went down.


Once the dirt was cleared, we realized the basement floors actually have a color - Dark Red! Actually, we knew that already, but we had no idea there so many cracks that were invisible because they were filled in with dirt. And the fireplace is made out of Chicago common brick. It might be nice to strip. but then again, it might easier to just paint it!

When the powerwashing was all over, it honestly had a dramatic affect on the basement. It was much easier to see what needs to be done, and envision where things would go.
Thank you Rocco!

Interesting postscript: Rocco and Debbie had actually recently redone their kitchen / family room, and it was featured on the cover of April's issue of Decorating Ideas. Click to see. This also included polished concrete countertops that Rocco built!

Friday, May 20, 2005

A Call To Arms

Looks like we're going to have to move into the basement. Wonder of wonders, we're having issues with the village (again) who have admitted there's really no way that we can get a zoning variance for our proposed dormer (which, although it wouldn't extend past the exterior of the current house, would be six inches too close to our lot line - apparently, our currrent wall is grandfathered in, but if we make a single modification to that wall, we is in BIG trouble, hoss). Which has sent us in a mad scramble back to the drawing board, literally. We have to shave 8 inches off our dormer proposal to be in compliance and start work. But since we have to redesign, we must re-submit plans to the village for approval.

Hear that big cracking sound? Yeah, that was my head splitting wide open. SIGH.

ARGLEBARGLE!

Saturday, January 08, 2005

Demolition Derby

Fear of mixing alcohol and power tools prevented us from having the demolition derby on New Years Eve as promised. Or perhaps the alcohol just prevented it from coming up in our minds. In any case, today was the rescheduled date, and Scott and Sara helped us set to work on destroying the basement's original wood lathe and plaster ceiling.

Scott's first strike under the living room


This was harder than it first seemed. Not because of strenth required, but because:
a) it was overhead
b) all electrical was attached to this (we had to remove and reattach to joists)
c) decades and decades of FILTH

We were outfitted well with safety gear - gloves, goggles, masks all around - but it was no match for the decades of dirt collecting above. Shortly after the first swings the air was laden with a gray hue of plaster and dirt. Within an hour, all of our masks, originally white, appeared as if they were dipped in charcoal. Opening the windows and door and turning on a high powered blower had only a mediocre effect. There was nothing we could do but grin and bear it.

Lookit all that dust!

We ended up working hard from about noon until 5 and got 2/3 of the basement done. The other part is the tool room / utility area, and we need to wait to move stuff out before doing that area.

One thing we did discover to our delight was that the dumpster has a door that opens! Allowing us to just walk in and load it up. Yay! Lots of buckets were emptied there today.. it's probably 1/4 full already.

After the dust settled, we could see that the first floor wall that is under part of the master bedroom (thus carrying a lot of the weight) was resting on a floor joist over the main beam that had been CUT OUT. Not a little, but a lot. Some Prev.Owner had destroyed all but 2 inches of the 2x8 joist to add a heating duct in the wall above. Doh!
Only 2 inches of the 2x8 remain
No wonder the floors sag so much! We'll definitely be turning that wall vent into a floor vent and fixing that hole (more sistering).

After working, we all broke in the shower and tried to wash off the grime from every crevice. It was moderately sucessful. I still showered at the condo later though. :)

Thanks for your helps Scott and Sara!!
Workerbee