
I've been meaning to post this for awhile, but here is a more refined version of our backyard plan that we're going with. Now we're starting to get a feel for the costs for redoing portions of the concrete (which need redone badly, especially near house / rear stairs). 
The "Dharma patio" may or may not be feasible this year... we'll have to see. Click the image above to view a larger version of this - and kudos to Jen for the excellent digital mock-up using our original plat of survey!
Showing posts with label plans. Show all posts
Showing posts with label plans. Show all posts
Friday, April 24, 2009
Firmer, but not final, Backyard Plan

Sunday, September 30, 2007
Cabinetry Decisions
We're beginning to seriously (re)plan a complete remodel of our kitchen, after tossing out many ideas over the past three years. While we have a designer helping us with the layout and specifications, there are some considerations we'd like to make that are more consistent with green building standards:
- Patching and refinishing the existing hardwood floors under nasty old vinyl.
- Instead of the standard granite countertops, using a polished concrete and recycled glass product called Ice Stone. That way when I break a beer bottle on it, it will blend right in.
- More daylighting! We liked our suntunnels so much, we'll add one to our kitchen nook. More sunlight = less need for electricity. And a more pleasing open spaciousness.
- On that note, upgrading the windows to highly energy-efficient ones.
- Cabinets. This is where it gets more difficult.
 On a routine trip to Menards shortly after moving into our house, Jen saw some cabinets that would match the arts and craft style of our home. The manufacturer, Medallion Cabinetry, got the product name right by naming this style of cabinets, the "Oak Park." They even have window panes mirroring the windows in the front of our house. Great!
Except now, in our quest for green building, we reach a dilemma. These cabinets are made of quarter-sawn oak, which, while beautiful, is extremely wasteful and not sustainable since oak is a very slow growing tree. So it takes longer to replenish this material than other woods such as Maple, Alder or Lyptus.
There are other options that would match the style of our home, such as Mission-style maple cabinets that would work - but not as well as the "Oak Park" line. The higher cost of these oak cabinets may ultimately prevent us from purchasing them anyway, but its very difficult to balance being environmentally-conscious renovators while matching the character of the home.
Monday, May 15, 2006
Time keeps on slippin, slippin, slippin, into the future .....
We finally sat down and did a schedule for the upstairs. The finish date is soooo far away. But at least we're being realistic!
Remember, this is ONLY for the upstairs. I am determined to start the kitchen before the end of the year.
I can't believe I know what we're doing every weekend through the end of October.
We did build a couple of spare weekends in, I think. Not a lot. Erika better have that baby on schedule, that is all I have to say! :)
MAY
May 20 & 21: Siding & Painting Garage
May 27 & 29: Finish Upstairs Demo (sat Frank Tribes show)
JUNE
June 3 & 4: Final Dormer Preparations
June 5-9: DORMER HIRED WORK - framing, cut roof, install skylights/tubes
June 12-26: DORMER HIRED WORK - install flooring, repair roofing
June 17 & 18: Erika's Due Date
June 24 & 25: Nici? And Plumbing .... (John)
JULY
July 1 & 2: Interior Framing for dormer
July 7?: install Heating (Chris)
July 10?: electrical upstairs (Fred)
July 15 & 16: Insulation
July 22 & 23: Drywall
July 29 & 30: Drywall
AUGUST
August 5, 6 & 7: Drywall
vacation!
August 19 & 20: Tile
August 26 & 27: Tile
SEPTEMBER
September 9 & 10: Finish Plumbing, Muddy Buddy Weekend (Jen & Scott to kick some butt)
September 16 & 17: Paint (at long last!)
September 23 & 24: Finish electrical
September 30 & October 1: Flooring
OCTOBER
October 7 & 8: Trim, Frank Lloyd Wright Races
October 14 & 15: Finish the trim!
October 18: We move in, our third anniversary
October 21: Upstairs Halloween Party!
Tuesday, April 18, 2006
Meeting Approval
Yes! After a year long process (okay, so it wasn't honestly top priority all the time), we have finally put together a set of plans for our attic remodeling, dormer addition, and bathroom that has met the excruciatingly detailed criteria for our local building department, and received... a PASS!
Yes, they stamped the heck out of the plans Jay drafted up, with multiple large stamps for inspections, rules for revisions, and whether the plans are a job copy or village copy. Unfortunately, I don't have any photos of these happy black & white drawings with red stamp ink all over, as they will hold them until we get the actual permits, but still! Approved plans!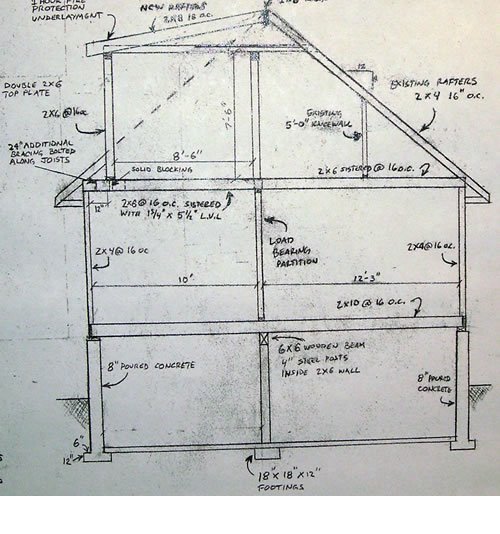
I've put a photo of one part of the plans here (click for a bigger view). This is mostly structural drawing showing how the new shed dormer roof (upper-left) will be supported by the rest of the building. Once we get the job copy plans, I'll take more photos of the overhead view.
So what's next? Well, knowing that we move at much slower pace than professionals, we're investigating subcontracting certain components of the project. Here are the different phases we'll need:
1. Demolition (friends always seem to love this part). Substeps include, floor, ceilings, and exterior
2. New floors. Not just subflooring, but all of our floor joists need to be sister-braced (doubled-up) with structural LVL lumber, since the existing 2x6 joists are so inadequate.
3. Exterior work. cutting open the roof, framing the dormer, adding skylights, roofing it, siding it.
4. Interior framing. New partition walls throughout
5. Insulating.
6. Plumbing. John already did the laundry room, but we're adding a master bath so...
7. Electrical
8. HVAC
9. Drywall
10. Painting and Trim. This is what Jen loves most. In fact, it's probably what is mostly on her mind when she thinks about the upstairs :)
So, a wieldy project, but its warming up, the plans are set in stone, and its time to get cracking!
Monday, April 10, 2006
A Fairy Tale State of Mind ...
Friday is our big meeting with the EV over the upstairs redo. You know, sometimes I forget that the second floor is even there; we've spent so little time up there doing much besides ripping walls down that it's hard to imagine a time will come when most of our evenings is spent ten feet above the ground. I was trying my best to visualize this today, squeezing my eyes shut and imagining the fabulous built-ins that hold sweaters and socks and shoes in the tranquil and non-cluttered master bedroom, the incredible bathroom that will provide hours of zen-esque relaxation in that bubbling 6-foot bathtub, the east-facing bright and airy guestroom that will flood with sweet pale morning sunlight to arouse our overnight visitors from a very restful slumber .... then I opened my eyes and the fairy tale fizzled like a balloon popped with a tack.
Really, it's not that bad. Well, not once I get it out. Ha. I'm finally beginning to see the structure in my head for the kitchen, it only took four months for me to be able to visualize it all, so I'm doing better.
Monday, March 13, 2006
C'mon get happy ...
So we were at last successful. No more with the curb madness. I contacted the village manager's office and the curmbly sloppy-arched curb was removed and replaced within 48 hours. Gotta love it when someone can just (finally) make something happen. I also received several phone calls from the new streets manager - sounded nice. The guy we had been dealing with is no longer around (surprise, surprise). Yay for the curb!
There have beena few developments since our last posting. We've managed to redo the plans for the upstairs (THANK YOU VIV FOR ALL YOUR HELP!) and submitted them to the village for their hopefully timely consideration. I can't wait to make some progress above ground. I am feeling caught again lately.
We need a plan. I told Jason this the other day. We used to have this big white board we could put finish dates on, cross off completed projects and look forward to new ones. I don't know where it went, but we gotta find it again. That was like my security blanket, I think. I just didn't know it at the time. Guess you never do till it's GONE!
I just can't wait till we have the bathtub installed upstairs. Right now our water heater can't hold enough hot water to fill the tub on the first floor. How sad is that? SIGH ... but the new tub, that will be awesome.
Wednesday, February 08, 2006
What the heck happened to HumphreyHouse?!?
Dear constant reader. We're sorry to leave you craving for updates as to the inner workings of Humphrey House. I think we're still hungover (exhaustion. not just drinking!) from the holidays. It seems more like Hibernating House lately as the few activities we've done have been efforts to prevent heat from escaping and cold from entering. It's amazing how much heat you can keep in by placing a tarp over a stairwell!
Speaking of stairs, we need to start thinking up them. While our original plan was to take the renovation one level at a time, bottom up, we've reconsidered. After seeing everthing involved throughout the basement construction, it would be a shame to finish off our kitchen, and then risk ruining it when taking things in and out for the second floor dormer addition and related work.
So, its back to the drawing board, or drafting table as the case may be. Jay has dusted off the original drawing prints that Vivian began, and has started modifying them. Key among the changes is the removal of 9" from the planned dormer, in order to require with zoning setback requirements. We lose some bathroom space width-wise, but we "might as well" (3 very dangerous words) extend the length from our original planned 12' to 18' total, allowing room for a walk-in closet off the master bedroom.
Erasers fly as Jay space plans, considers plumbing runs, and of course ensures the structure is supported. At least we have some better guidelines after going through the first round of building permits last year. Oh, and how cool is this? Minneapolis kindly showed us what is need to issue a permit for a shed dormer. They have tons of these recommendations! We can only hope OP has the same requirements.
Friday, May 20, 2005
A Call To Arms
Looks like we're going to have to move into the basement. Wonder of wonders, we're having issues with the village (again) who have admitted there's really no way that we can get a zoning variance for our proposed dormer (which, although it wouldn't extend past the exterior of the current house, would be six inches too close to our lot line - apparently, our currrent wall is grandfathered in, but if we make a single modification to that wall, we is in BIG trouble, hoss). Which has sent us in a mad scramble back to the drawing board, literally. We have to shave 8 inches off our dormer proposal to be in compliance and start work. But since we have to redesign, we must re-submit plans to the village for approval.
Hear that big cracking sound? Yeah, that was my head splitting wide open. SIGH.
ARGLEBARGLE!
Tuesday, March 08, 2005
Called in backup
Last week, we received word from Village Hall that our plans were inadequate. [official feedback] We needed to provide a structural bearing analysis including load calculations for the wall that we want to remove, and provide detailed specifications from the manufacturer of the replacement headers we intend to install to verify they will be able to carry the load.
Phew.. And that's the simplified version of our dilemma!
After doing some research on structural engineering, we realized this wasn't something we could accomplish by ourselves, so we hired an official structural engineer (one who has worked with the Village building department before) to specify the changes and perform the analysis and calculations requested. Ken from Ingenii Consulting (fellow U of I alumni!) came by last week to do a site visit and discuss the required changes we would need to make.
Sunday night, he delivered an 11-page report [download] with an insane amount of analysis and technical detail. When Jen read it aloud, it sounded like gibberish! More useful was a copy of our plans he took and marked up with red ink showing the changes we needed to make. Fortunately, there was nothing too major or surprising, but it was more specific than the original plans. Thanks Ken!
So today, Jen stopped by the Village Hall and dropped the plans in the hands of Dan the man who scans the plans. Should have a response tomorrow or Thursday..
Wednesday, February 09, 2005
Ouch
Well, its certainly been a week of bad news.
Our first heating and electrical bills came.. $240 and $60 respectively. Ouch! 300 bucks and we're not even living there full time yet! Maybe we'll do insulation sooner rather than later..
Also, found some news on the building plans review at the Village Hall yesterday. The plans crawled out of zoning review (minus the dormer) and are now in the queue for structural analysis. Slow, slow slow!!
At this rate, maybe it won't matter to us if our condo doesn't sell right away.. The only one to notice will be our wallets!
Tuesday, January 11, 2005
Village Hall, Take 2: Zoning Restrictions
Apparently, the original builders of our house decided to put us 2'6" from the lot to our North.
Apparently, the closest a structure can be is 3 feet. And any changes to a structure must be more than three feet away.
So in submitting the revised plans this morning, Jay learned that in order to build a dormer upstairs, we have two choices:
- Move the dormer addition back 7" and figure out how to structurally engineer this since the weight will no longer be on the existing exterior wall.
- Request a zoning variance before the infamous Zoning Board of Appeals (ZBA)
Fortunately, Jen has much experience with the ZBA as a result of a 9 month ordeal at her previous employer.
Unfortunately, it can take 2-3 months to schedule a hearing, and then longer to approve the plans.
Fortunately, Jay was able to persuade the village to allow our permits to be done in phases - all other work first, then the bathroom and dormer addition second (pending ZBA approval).
Unfortunately, we still have to wait for the village to look over the Phase 1 plans before beginning any work.
Fortunately, they are all pretty familiar with this project as at least 7 people have viewed these plans now in Jay's presence.
Unfortunately, we also have to figure out some kind of drain tub system for the laundry room upstairs. This is to protect the house in the case that the washing machine ever leaks / breaks / overflows.
Fortunately, adding the kitchen remodel and hot water heater replacement to the scope of work cost only $50.00.
Monday, January 10, 2005
Scope Creep... and High School Flashbacks
As we thought about creating partitions in the basement, it wasn't long before "Basement remodel" became more formalized. Since it's already in the building permit application, and since we've already paid for the square footage, we might as well plan it out in detail...
As we thought more about expanding the kitchen into one of the bedrooms and moving the doorway, it wasn't long before "Kitchen remodel" became more formalized. Since we've already paid for the square footage, we might as well plan it out in detail and add it to the building permit...
So today Jay took the day off work, and summoned up architectural drafting skills not used since 1993. Wow. Ten years. Although he won a statewide competition in high school for a wall section drawing (mostly because he was the only one that put in a border and title block), he was uncomfortable making changes to the drawings his mom had made. But once things heated up, he took off.
Jay drew up the elevations that the Zoning dept wanted (how the house looks when standing in front, and when facing the dormer), and also modified the basement/foundation plan and added a first floor revision plan to reflect the kitchen redesign.
One thing Jay realized after drawing the elevations was that there would not be adequate headroom in the shower area for the dormer addition. Doh! So he had to flip the toilet and shower upstairs, and the eraser dust was flying!
Long hours and lots of lead was spent today, but we finally have the revised "final" plans to take to the village tomorrow morning. Can't we just work on our house? This red tape is becoming suffocating.
Monday, January 03, 2005
Plans (cont.)
"Now that we have covered Kitchen remodeling, what other grand plans do the two of you have on your new house?"
Glad you asked!
We really miss having two bathrooms, and with four bedrooms (even three if we remove one to expand the kitchen), we really need to get another one in there. Plus, we don't really feel like going up and down two flights of stairs for each load of laundry.
So we're planning to put a 13 foot shed dormer on the north end of the house, to feature a new bathroom. Good thing Jay's mom is a bath designer and his stepdad is a plumber! Talk about a match for the ages :) She is presently furiously transcribing the vision into reality on the drafting table so Jay can take blueprints over to Village Hall tomorrow and submit plans for the permits. Thanks so much Vivian!!
Anyway, the photos are to big for the blog, but here are links to our plans (will open in new a new window).
View Existing First Floor
View Existing Second Floor
View Revised Second Floor
New Bathroom Plan:
Kinda rough, but at least it gives you something to go on :)
Did you see those Winder stairs? Man those things are scary going down - especially if you're carrying anything and can't see below you.
We'd like to try and expand those out and make a landing as shown in the Proposed drawing, but they may not meet the 36" width required by code. We'll have to see on that.


Plans
Ok, it's about time you got some more info on the house. It's currently got 4 bedrooms and 1 bath. Our idea is to remove one of the bedrooms to combine it with the kitchen for a Kit/Family Room combo. This would also give more counter area in the kitchen. We also want to add another bath in a dormer upstairs.. but more on that later.
We're lucky that Jen's dad builds cabinets, and now that he's retired, he has free time to help us! Thanks Ken!! So after some discussion, thinking, field trips to home depot and menards, and more discussion, the three of us came up with a finalized kitchen design this weekend:
The main differences are:
1) Remove the exising wall on south of kitchen and replace with header beam
2) Move door from current location (behind fridge in this image) to the Breakfast nook.
We kind of lose the Nook aspect and it becomes more of a mudroom, but it was a compromise in order to get a better functional kitchen and countertop area.
Since Jen's dad is making the cabs, we just need to do the work and get new appliances (Stainless Steel baby!). And with the inevitable post-New Years sales, there's bound to be a good deal somewhere.


Subscribe to:
Posts (Atom)

 Posts
Posts


