
After several months of (well-deserved) hiatus, we're starting to get ready to focus once again on Humphrey House. We had a gathering over Labor Day weekend, and it turns out some of our friends are itching to get back in the rehabbing action as well. After some lobbying by Mark, he and Jason are set to tackle the failed gutter system this weekend (I'm lobbying for bungee cords attached to their waists) as well as properly installing the rain barrel. My friend Michelle, who recently relocated to Chicago from downstate, volunteered to do some trim painting so we can cross it off our punch list, and her new boyfriend Kevin is a CARPENTER ... he offered up his skills for future projects as well. And since the next main project we're tackling is the kitchen, we're going to be scheduling another Wallbangers Ball probably close to the end of the month or the start of October to remove the wall separating the kitchen and bedroom and join the two spaces into one. We'll have to do some investigating as to how that should happen since it's a supporting wall and will have to be replaced by a header, but at least we know we've got volunteers! As Sara said, "Who the eff doesn't like to smash things once in a while?" :)
Thursday, August 30, 2007
Back on the chain gang ...


Tuesday, July 18, 2006
A skeleton in the attic
Gramma's ghost has given way to a skeleton, as sidewalls, knee walls, and ceilings emerge upstairs.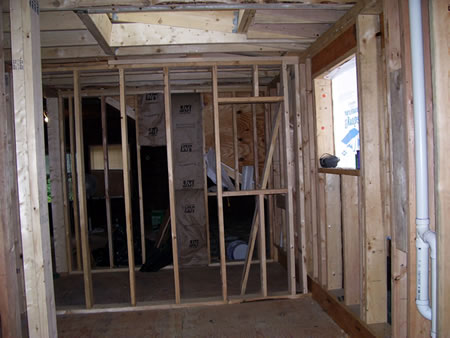 I think this is one of my favorite parts of the whole construction process. For the first time, you start to see how the plans and designs you drew up (years ago) physically take shape. No more 1/4" = 1 foot scale; this is the real thing. Three dimensions, baby!
And it allows you to come up with other ideas. Such as pocket doors to allow more space (and light) into what will be a somewhat narrow laundry room. Or laying out and framing openings for future built-ins, such as two dresser drawers in what will be the master bedroom. Many of the interior walls are being constructed by our contractor, but Kenny and Brian came up to lose weight during Chicago's massive heat wave last weekend by working in our attic with Jay. Actually, Brian raised the ceiling framing in the master bedroom, and Kenny helped construct the knee walls and insulate the under-eave areas.
Getting the materials upstairs proved to be fun as Mark briefly stopped by at the perfect time to help Ken and Brian toss boards up through the window. This assembly line was so much easier than carrying things through the kitchen and up the stairs. Wish Mark had thought of this sooner! ;-)
Anyway, thanks to Brian and Kenny's help, we got through the long weekend, and we are nearly complete with the framing for upstairs. We're planning on having the electrician come next weekend, and it all needs to be in place by then.

 Posts
Posts


