
Thanksgiving weekend was so busy at Humphrey House that we're still recovering from the work. It began innocently enough by continuing some framing-related activities, and a touch of demolition as the remaining plaster and lathe in our hallway was removed so we could have a clean surface to frame from and also replace the old wiring. Then we started electrical work.
Our electrician friend Fred came by Saturday morning bright and early at 6 am and we began routing the conduit piping for our kitchen. After living in a kitchen for 2+ years with inferior lighting, I now realize how important this is. We used to have one center-mounted ceiling fan light, and a fluorescent light over our sink. The problem with a center ceiling light is that, while functional, there is no place you can go in the kitchen without having your shadow follow you and get in your work space. It's extremely frustrating!
Our new lighting plan will be much more robust with multiple schemes. We're installing a center fixture again, but this will be supplemented by pendant lights over the sink and the peninsula counter. We'll have four 4" recessed can lights (all that would fit in our 2x6 ceiling) focused on work areas like the stove and counters on either side of the sink. And most helpful, we'll have undercabinet lighting for a bright work area!
In order to avoid watching our electrical usage increase exponentially with the new lights, I'd like to get some LED strips for undercabinet lighting and dimmable compact fluorescent light bulbs, also knowns as cold-cathode bulbs (CCFLs not to be confused with standard CFLs). These now have a good color temperature (2800 Kelvin) so it won't give off a harsh white/blue light normally associated with fluorescents, and can screw into any existing light fixture and last even longer than standard CFLs (which of course have a longer life and lower consumption than standard incandescent bulbs).
Anyway, in the course of working this weekend, we discovered that the original wiring feeding much of the first floor ceiling fixtures was in very bad shape. Not originally a huge concern since we were redoing it all in the kitchen anyway, right? Well, the problem is the wires in our first floor bathroom ceiling light, which serves as kind of a wiring hub, were overheating a bit and the old cloth insulation was all brittle and decayed at the touch. Ouch! So now we have to pull down part of the bath ceiling and try to find a part of the original BX that is in serviceable condition and try to reestablish the line for now. In the meantime, we've cut power to this dangerous line, which means no light for that bathroom, our temporary kitchen, foyer, or front porch until next weekend.
Wednesday, November 28, 2007
Electrifying our Kitchen

Tuesday, September 19, 2006
Fun finds never end in our home
Just because we haven't posted in awhile doesn't mean progress has not been made. In addition to dealing with a computer hard drive failure, we've been tackling minor things that need to be finished up before we drywall the attic.. I've started to refer to it this work as "trim framing." Trim framing may consist of any of the following:
- Scavenging the scrap pile to find the magical piece of lumber that is the proper thickness
- Scavenging in the garage for the same
- When that fails, ripping down 2x4's on the table saw to proper thickness
- Using old (read: non-nominal) lumber, which is thicker than today's wood
- Shimming behind 2x4's
We thought there were few things left for us discover in the house. Little did we know! When doing some work to add an electrical outlet in the first floor bedroom, we found a "hidden" single outlet disguised in the baseboard.
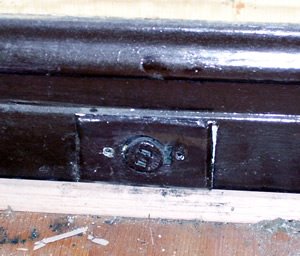
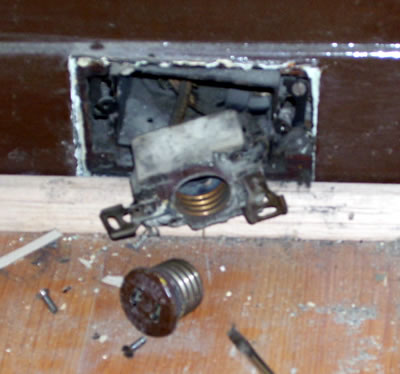 Apparently, instead of putting in a normal outlet, some previous owner thought this would be a better route. Fearing an electrical fire if this were actually used, I promptly removed the 'whip' that attached this to the power supply in the basement to disconnect it and began to remove the offending creature.
But now I wonder.. Since the baseboard is already cut up and destroyed, maybe we should just leave the light-socket-outlet-thingy in the wall (but disconnected) as a piece of personality for the house. It would also give some future owner a chance to puzzle over it as well.
Tuesday, August 22, 2006
Wiring Dilemma
Before the sublfooring in our attic conversion was installed, I used some of my newly acquired plumbing skills (and leftover pipe) to run a chase from what will be our "utility room" upstairs (one side of the low space behind the attic kneewall) all the way under our bedroom to the other side of the attic, behind the the other kneewall. The plan was to use this chase for wiring, such as cable TV, phone, etc.
Well this weekend during the Menards-17%-off-anything-in-a-bag-sale, I couldn't resist the temptation of topping off our bag with some Cat-5 (computer network) cable as well as cable TV (RG6 coax) cable. I already have tons of telephone cable (Cat-3) left behind at my employer's previous location, so I was all set to go.
I started running these three cable types in our attic last night - RG6 Coax, Cat-5, and Cat-3, but I paused halfway through the job with a question (plus it was 1:00 am); Will having these three different cables all bundled next to each other result in any signal bleeding or interference? What if I run audio speaker wires alongside too? Hmm.. time for some research.
Sunday, July 30, 2006
Piping for 13 hours
Saturday was quite possibly one of the longest days working on our house. Or maybe working in an attic during the 105 heat index made it feel even worse. The day started off well (and cool) enough, as our electrician Fred showed up as promised bright and early. After walking through the details with Jay, he put together a shopping list of a few extra items that Jay had not already picked up.
While Jay ran to Lowes, Fred started drilling through walls studs, sawing 1/2" metal conduit with a cool cordless bandsaw (which Jay promptly nicknamed "The Green Machine"), and contorting metal conduit into all kinds of funky shapes. Smartly, Fred started working on the non-A/C side of the attic first (the side that faces West and will be the master bedroom). He had most of the bedroom complete by the time Jay returned.
In the past year since Fred wired our basement, Jay had tried a few times (mostly unsuccessfully) to work with conduit and the pipe bender he has. Now, Jay was a willing apprentice as Fred tried to teach him some of the tricks of measuring and bending conduit. With a little help, it actually wasn't too bad. Jay ended up doing the stairs, half of the hallway lighting and smoke detectors, and half of the spare bedroom before the day was done. Granted, that is only about 15% of the work and Fred needed help on some things a lot, but still, not too bad for an amateur.
 By 5 o'clock we started moving slow as the heat sunk in and the A/C struggled to keep up. But Fred was determined at that point to get all the piping done before he left for the day. We pressed on, figured out a way to route the conduit down to the main circuit panel in what's termed the "homerun". I thought Fred kept referring to the Cubs spanking the Cards until I figured that out. Additionally, the centrally-wired smoke detectors will need to be wired into existing smoke detectors in the basement, so that required another pipe coming downstairs as well.
Then we determined that we were out of conduit. We'd already gone through about 450 feet of pipe(!) but needed another 40 more to finish the spare bedroom. Mostly this was because an earlier pipe Jay had run before the floor was completed turned out to be unusable.
After thinking this spelled the end of the day, Fred said no way. He was not leaving when we were so close to finishing. Maybe he's just a glutton for punishment. Or was trying to avoid his visiting in-laws. At any rate, when the work was finally done it was pretty much 8:30. Subtracting the half hour for lunch, that was 13 hours of work! Wow.
Fred says pulling the wires should only take 1/2 day though. Not quite clear if that means a normal 7.5 hour day or a true half day (4-5 hours) though. At any rate, he'll be coming out to finish the job and hook up some temporary outlets and lighting for us. Then we'll actually have power (or Lectre) and be able to call for the rough inspection. Woot!
Friday, June 24, 2005
And on the 177th day, there was light ...

On another note, many thanks to Judy for bringing the following to my attention: when we move into our shiny house in three weeks, we won't yet have a laundry room. Which means we're back to doing laundry at a laundromat, something I haven't had to do for the past five years. I haven't missed that overpowering smell of dryer sheets and stale sweat, nor the thieving hands who steal my favorite outfits when I go out for a smoke (well, back in the day. Won't need to worry about that anymore.) On the plus side, I hear we can really score big drogas at the laundromat down the street. Woohoo. There's always someone passed out in that parking lot. Ick.
Wonder how many other things like this we have yet to consider?
Tuesday, March 01, 2005
Take 2: Demolition Derby - 2nd Floor
After clearing away basement lath and plaster for 4 hours (covering only 150 sq. ft!), Jay emerged from our dusty dungeon to discover what Jen and Ken had done upstairs. Assessing the state of the walls in the de-panelled future bedroom, I got a very creepy feeling. Underneath was a greenish fern/floral print on the ceiling and some kind of wavy yellow-brown organic pattern on the walls. It looked like a nightmare. Frankie later remarked that it looked like someone was trapped or held captive in the room. Remember that movie, People Under the Stairs? Yeah... Not at all encouraging. It begged to be destroyed.
So, late on Sunday night, we did just that. After removing the hideous drywall, we discovered yet another layer... old (and in nice condition) wood wainscotting installed horizontally [View Image]. Maybe this was part of the original attic? If not, someone really liked dark wood. While we won't be keeping this in our future bedroom, perhaps we can salvage it and install in the basement at somepoint (3, 4, 5 years from now...)
After two long days of work though, our mission was accomplished: We had completely filled a 10 cubic yard dumpster. Extra thanks to our Demo Team helpers, Ken and Frankie! Obviously, since it took 2 weeks to put these posts up, we took some much deserved rest. :)


 Posts
Posts


