
This blog post is a bit delayed, but we finally have some new floors to rave about! Years after moving - far more than expected - we finally ditched the old teal green carpeting and now have some wonderful stained floors in the home.
With the help of our friends at Green Home Experts, we tried several different color samples of a product called Rubio Monocoat. This is a single-application floor stain and finish that does a fantastic job of making the floors in our house pop like never before. Best of all, the product doesn't have any noxious off-gassing like traditional polyurethane, and it has no harmful chemicals.
We went with Rubio's color "Black." I know what you're thinking, "Who wants black floors?!?" but the reality is this doesn't paint the entire floor black, it ends up staining the wood grain black and the surface of the wood a rich dark color. Just see the closeup on Rubio's web site to see what I'm talking about. The oil was applied by hand along the room edge and then with a floor buffer throughout the rest of the floor to give a nice finish. Working with the product is a little different as you need to work in an area within 15 minutes so the oil doesn't dry too much. But there is just one application of the oil that is needed.
 Usually there are no repeat visits, but we learned a lesson on this. You see, the paint turned out so nice in the Living Room that we decided to the Dining room too after the floors were done. Learn your lesson here from our mistake: No matter what you do and how tempted you are, wait until EVERYTHING else is done before finishing floors.
Because Rubio Monocoat is a natural oil it takes a while to dry. It needs 36 hours of drytime to be walkable, and three weeks to fully cure and dry out. The painting and sanding required in the dining room ended up getting dust into the crevices of the not-quite-dried floors, resulting in a hazy finish. But a few drops of oil on a floor buffer corrected the issue. The bad part is it required another 36 dry time and cure time.
Overall though we are quite happy with the way things turned out. In fact the color matched the floor trim very well, and made the built-in trim and mantel appear a bit too muted, so I grabbed an old cloth and some linseed oil and cleaned up the existing wood too so everything now has a nice rich luster. I also debated stripping the old paint off the fireplace, but time is a luxury right now, so we put a coat of a nice rich gray over the painfully boring white, which blends in nicely with the new green-blue walls and dark floors. And, until some other thing strikes our fancy, I think we can call this room "done!" For the time being.
Tuesday, June 14, 2011
Finished Floors!

Wednesday, May 18, 2011
The Whirlwind Continues with Flooring
Yes, getting ready for baby is in full swing here at Humphrey House, which means any activity that may cause or contribute to creating dust needs to be done NOW before baby comes and is soon crawling around licking the floors.
So the next rooms on our whirlwind finishing of Humphrey House is to tackle the Living Room and Dining Room. Sustain-a-building came out and helped us once again by insulating the walls with blown-in cellulose above and below the massive 10-foot wide bay window in the living room. This area always gets so cold in winter time and having something in the walls other than the dead air space that has been there for the last 100 years will certainly help.
In the photo below, you can see the holes cored to blow in the cellulose insulation above and below the bay windows, and also Cosmo kitty saying goodbye to carpet.
 The carpet that the home's PO had installed before we moved in finally had to go. We have effectively treated this carpet like a dropcloth for years, knowing that someday we would be taking it up and refinishing the beautiful hardwood floors beneath. Well, no time like the present!
Pulling up a seam in a high traffic area near the hallway, we found that the floors underneath look to be in remarkably good condition. I expected to find a clawed, scratched floor similar to the maple that was in the kitchen, but no, these were in great shape.
Oh well, we had already decided to sand them down anyway, so out with the old!


Once the old surface was sanded, we got to see some gorgeous graining in the floors. These are super nice and we are very fortunate to have them in such good condition after a century. It looked like this was just the first time they had been sanded too! Hopefully you get an idea of the grain from the closeup below (Bonus points for anyone who IDs the book Jen chose to block off the heat duct).

The grain will show up nicely as we're planning on a dark finish of Rubio Monocoat, a product which actually penetrates and bonds with the wood to create a durable surface. From the manufacturer, "Monocoat all-natural oil wood floor finishes are plant-based, VOC-free and completely non-toxic oil finishes of extraordinary durability."
But first, we need to have Sustain-a-building come and paint!
Tuesday, December 23, 2008
Happy Holidays at Humphrey House
Having passed significant remodeling milestones this year (i.e. having a working kitchen), we've found Humphrey House has become a wonderful home to host our families over the holidays. It started on Thanksgiving with Jen's parents and Jay's mom's family all coming over for dinner. The event went so well (and comfortably fit twelve adults and five children) that we invited everyone back for an early Christmas last weekend (actually, on the solstice last Sunday). It's funny how well some of the decorations we purchased several years (and apartments) ago work so well in our home, especially around the fireplace in the living room and bay window in our dining room. They look like they were meant to be, resulting in displays that Martha Stewart would even be proud of!
The best part of the photo above is our fireplace. Shortly after purchasing the house, we learned that the chimney lining was missing several flue tiles. Unless we wanted creosote build-up to catch fire and burn down the house (which was tempting at various times in the past four years), using the fireplace is just too dangerous until the chimney is either relined or upgraded with a pellet fireplace insert.
Anyway, as we took our Christmas decorations out of storage and tested light strands, we found one balled up strand that was flickering white lights. Sudden inspiration struck Jen, and she put the ball of lights behind the fireplace screen, which instantly transformed the hearth from a black hole into a darn-near-perfect representation of fire. I still occasionally find myself caught off-guard the flickering out of the corner of my eye and wondering why the room isn't warmer!
After a few years putting decorating on hold, Humphrey House is very thankful for finally being done up for Christmas. It's been so good in fact, that Santa came by a bit early to wish us and our blog readers a Merry Christmas!
Tuesday, May 02, 2006
Starting off on the wrong (left) foot
While awaiting estimates from contractors to frame our dormer, we've begun to take advantage of the still-cool weather to work with the unpleasant work of demolition. Actually, this was planned for a couple of weeks, but we first had to relocate many of the things being stored in our attic. I forgot how much stuff we had up there, so we didn't really get started until this past weekend.
Where would we be without Scott and Julie? They came over Saturday afternoon to lend a hand... and ended up contributing a foot! A foot, you say? Yes indeed, a foot. And a leg too!
Let me explain. Shortly after their arrival, Jen and Julie went to pick up some supplies, while Scott and I removed the carpeting stored up there. After about 5 minutes, we were almost done with this task. On the final trip, we walked across the floor, and suddenly I heard a bursting crash behind me. When I turned around, Scott was about 36 inches shorter, as his left foot had found one of the spaces without any subflooring, and gone straight through our dining room ceiling! Fortunately the poor guy managed to come up unscathed, which is no small feat. Also fortunate was that this did not happen 10 minutes earlier, when Julie was sitting in the dining room closely under the soon-to-be extra skylight.
We actually covered the whole with an extra piece of drywall and cleaned up before they returned from the store. I know, i know. I should have taken a photo earlier. Oh well - maybe we can recreate it.
Honestly, I figured that sooner or later, someone (most likely me) was going to poke a hole in the ceiling since we have to redo the entire floor up there, so it's probably a good thing we popped the cherry and got it out of the way. Poor Scott felt pretty badly about the whole thing though.
I think he worked extra hard once we got past the unintended demolition and started working on parts of the second floor we actually planned to demo. :)
We managed to get a fair amount accomplished once we covered the floor upstairs :) What will be the master bedroom is completely gutted to the point we need it, except for the floors. Julie even ripped into the wall with a sawzall to make room for some built-in storage! So by the end of the day, we not only increased the ventilation between the first and second floors, but also got some things done!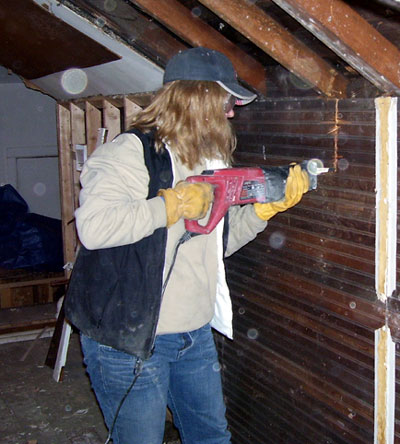

 Posts
Posts


