
Neighbors and passer-by stare in wonder and awe as they pass our creepy yard, and the days until Halloween tick down.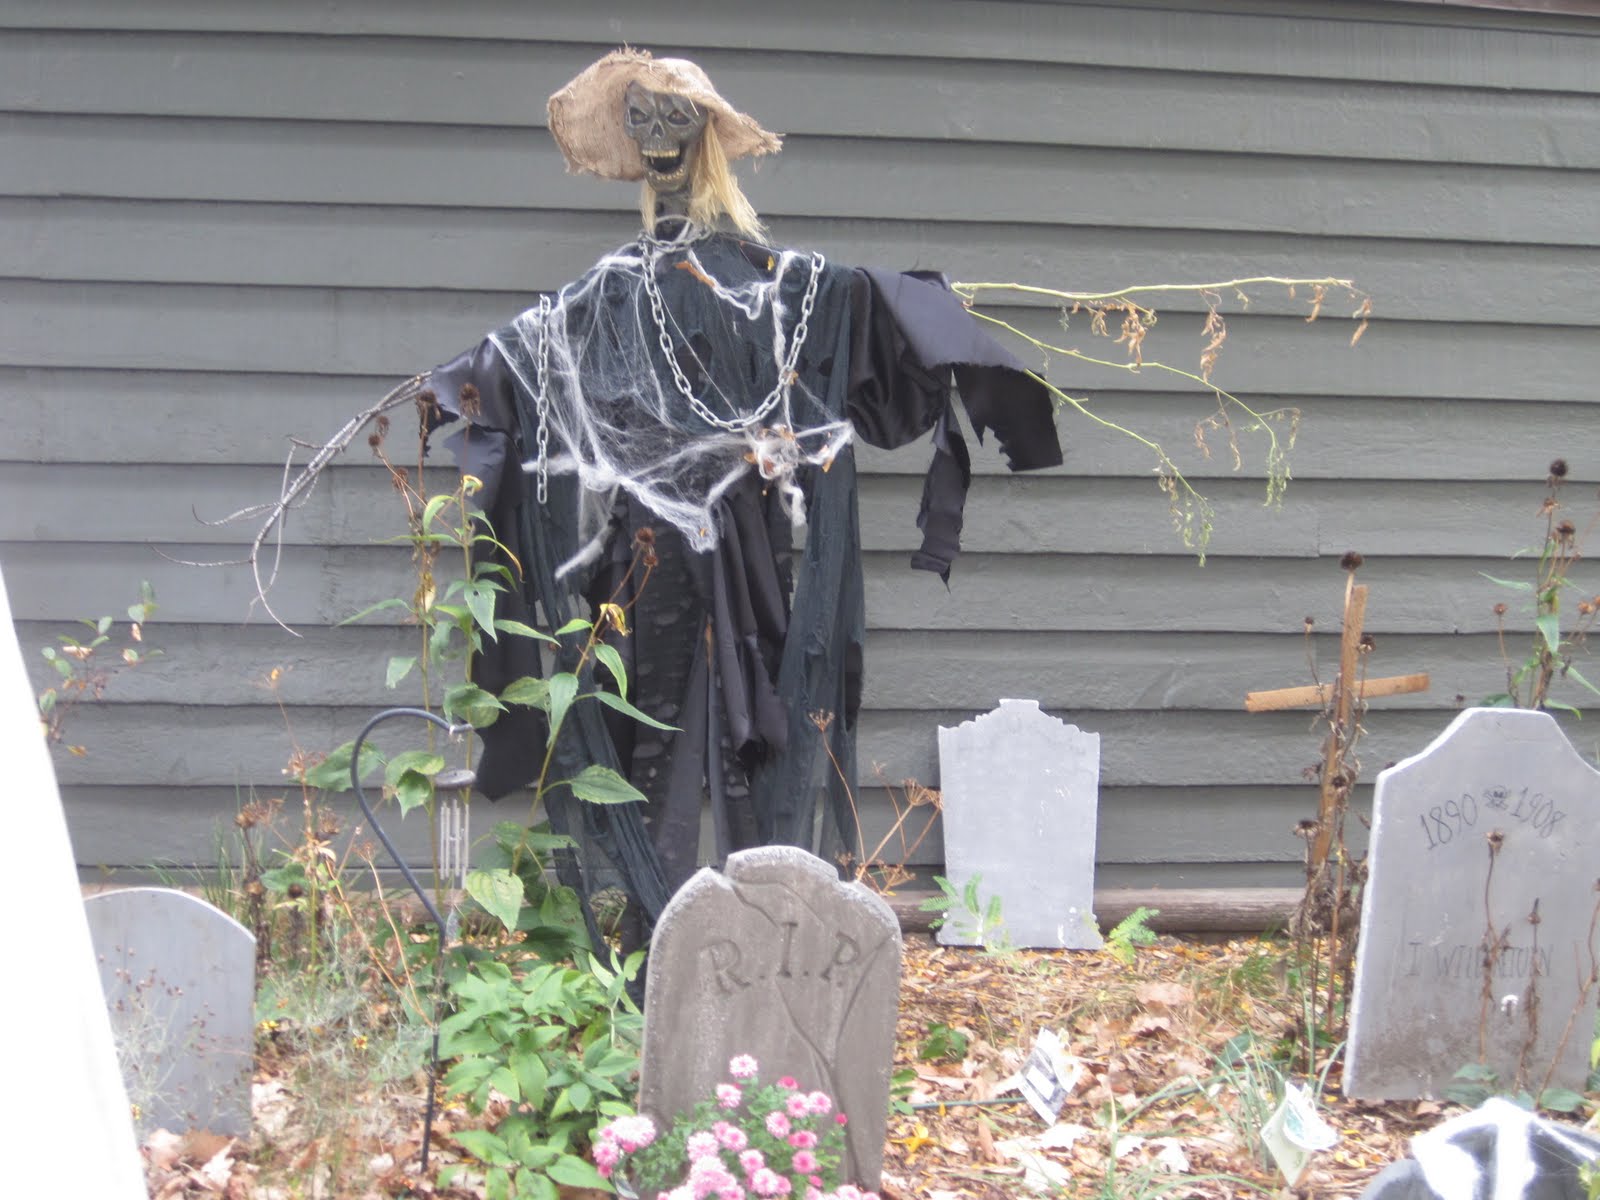 Our good friend Mark recently helped add a crowning touch to the Scarecrow that we fashioned for the graveyard, bringing him to life in a new way. One of Mark's many talents is repairing consumer electronics, and when I told him about the scarecrow and the plans we had, he offered to help out in a small way by stringing together a few spare LED lights he had. All I had to do was figure out a way to insert them.
Fortunately, the scarecrow's construction is quite modular and easy to disassemble. When creating him, I was trying to get as sturdy as possible without permanently affixing things so that it would be difficult to store the scarecrow. One of the nice things is that with the plastic skull as a base (see the beginning), I could drill eyeball holes easily enough to glue in the LED lights. The head is supported by a 1" PVC pipe so I could run the wires through this, down into the body where the wire could be hidden by the creature's "clothes".
Mark gave me a nice long wire I was able to snake along and tuck into the crawlspace under our front porch, where there is some weather-protected electrical access. By taking an old 3.0 volt transformer, which the LEDs run off, I could simply plug this in and voila! Our scarecrow suddenly has beady red eyes! This really brings it to life. I can just hear the Tales from the crypt theme music, and the Cryptkeeper laugh, "What are you lookin at??"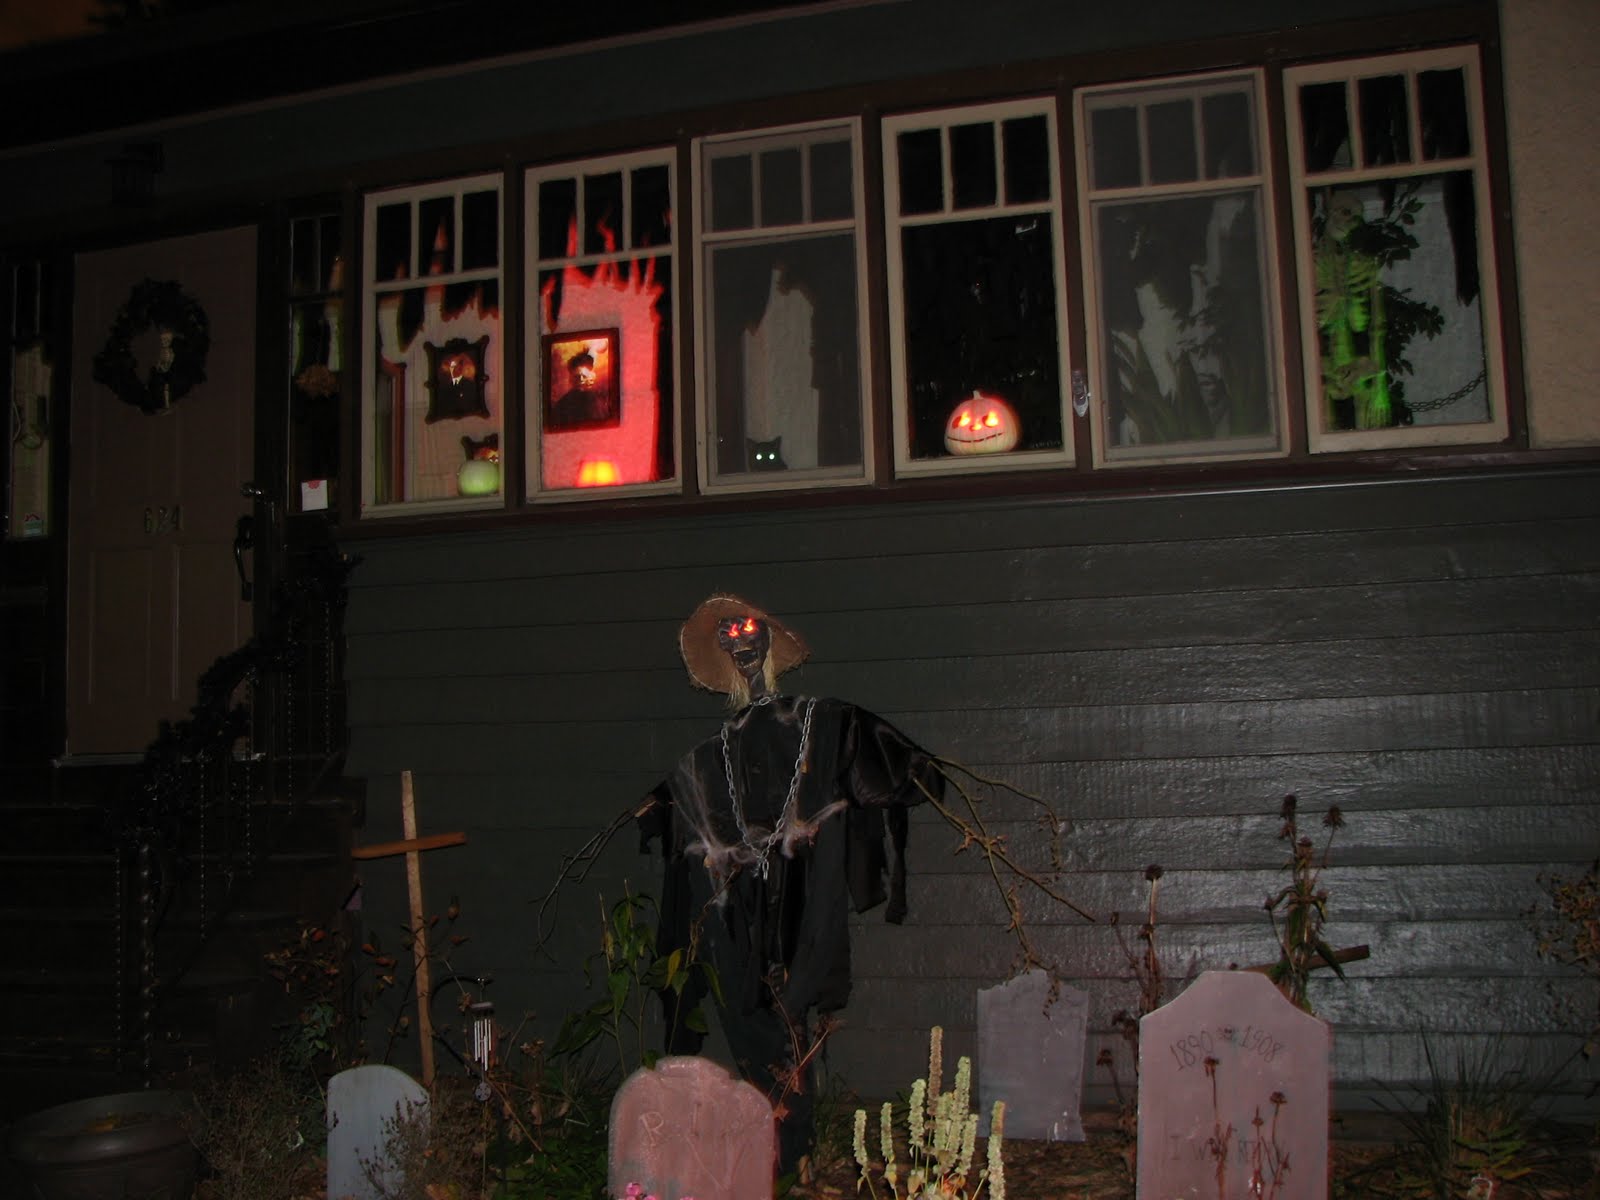
Like what we're doing here? if you have a Facebook account, cast a vote for us at a halloween contest being sponsored by a local real estate firm.
Wednesday, October 27, 2010
Vision of the Scarecrow

Tuesday, January 22, 2008
And on the 1,127th day ....
THERE WAS LIGHT!
After weeks and weeks of endless searching, and armed with our home depot gift cards from Christmas (our families ROCK), Jay and I finally found lighting fixtures we could agree on. From Hampton Bay's Rock Creek Collection, may I present the most well-lit kitchen this side of the Mississippi!


Mark and Jason went on an installation binge the other day with these babies, as well as one light we discovered in our garage we only vaguely remembered buying a few years ago (sidebar: while we both recall it was for our dining room and it was stained glass, jason thought it was square-shaped and I seemed to recall it being green). This light actually turned out to really rock in the space we'd now deemed it for (the nook). YAY!
Tuesday, January 15, 2008
Cinnamon Spice Makes EVERYTHING Nice
It's FINALLY really coming together. The cabinets were hung with care on Saturday by Jason, Kenny (aka Dadoo), Jen's brother Matthew and our dear friend Mark. They look incredible. Jennifer & Amy assisted by being bossy and rather uncharacteristically laid back (truth be told they worked on wedding plans most of the day for the upcoming Jackson-Zientarski nuptials). But who, you ask, is the adorable (albeit short) red-headed fellow peeking out from the sink cabinet depths? It's Daniel, our nephew (Matt's 18 month old son), who made sure to test the durability of our cabinets (and his own as well - we need kid-sized hard hats in this house). Check our photos from the weekend below! They look amazing, I can't believe how happy I am!
Wednesday, October 31, 2007
Over 1,000 pieces of candy ....
and we only hand out one piece to each trick or treater. Yeah, a lot of kids from Chicago come to Oak Park. But one thousand?
WOW.
But I gotta say, it's our own fault. Coz we got the best house in the neighborhood! Our neighbors got the brilliant idea to have our second block party on October 31st, so the kids could go up and down and across the street without any worries.
And we had the best cast of characters. This year's list included: (Clockwise from bottom left)
Combo priest/Jason.........................................Scott
Demonhead........................................................Amy
Trina the Child-Eating Witch..........................Jen
Malcolm, pet zombie at large..........................Mark
Death..................................................................Jerry
The Grim Reaper..............................................Jay
Corpse Bride......................................................Julie
Classy Corpse Man...........................................Fake Dummy
The best quote I heard I think was "You all should be TV actors! You're damn scary!"
What was your favorite? Speak up ....
Monday, September 17, 2007
Installing a Loopy Rain Barrel
The city of Chicago offered a rain barrel initiative this year so people could purchase these at a discount. The city benefits because, during a period of heavy rains like we had in August, less water goes into the storm sewers, reducing the chance of basements flooding. Personally, I just like the idea of using natural water for our garden plants rather than treated chlorinated water.
 Jen is cool with almost any idea that helps keep her plants green. Normally, a rain barrel is installed directly beneath a downspout. The problem is, none of our downspouts are near our backyard plants. When I mentioned this idea to my friend Mark, he said he had just watched a TOH episode where they not only installed a rain barrel, but did so with a neat backflow diverter kit. Once the barrel is full of water, this sends the excess water back down to the gutter. That sounded perfect for our situation, so I picked one up when Jen and I checked out a green building supply house in Chicago.
So last weekend, with the supplies in hand, Mark and I set to modifying our gutter system to install this two-part system. Our setup was a bit more challenging as the gutters were much larger than what the diverter was designed for, but we finally decided to create a loop branch off one of the main downspouts.
As shown here, most water continues uninterrupted through the downspout, but some water is caught by a flap and brought IN to the rain barrel loop. Once the barrel is full, the water level will feedback and rise to the diverter, and excess water will flow through the OUT branch of the loop.
Since this downspout was about 12 feet from the rain barrel's desired location in our backyard, we couldn't install the supplied hose that came with the kit, and had to adapt a longer garden hose shown in the photos above. I think I may need a can of spray paint to make the white diverter brown, but other than that, the system is complete.
After a quick hose test, the barrel started to collect some water, so all we need is a nice downpour to see how quickly the barrel fills up!
Thursday, August 30, 2007
Back on the chain gang ...
After several months of (well-deserved) hiatus, we're starting to get ready to focus once again on Humphrey House. We had a gathering over Labor Day weekend, and it turns out some of our friends are itching to get back in the rehabbing action as well. After some lobbying by Mark, he and Jason are set to tackle the failed gutter system this weekend (I'm lobbying for bungee cords attached to their waists) as well as properly installing the rain barrel. My friend Michelle, who recently relocated to Chicago from downstate, volunteered to do some trim painting so we can cross it off our punch list, and her new boyfriend Kevin is a CARPENTER ... he offered up his skills for future projects as well. And since the next main project we're tackling is the kitchen, we're going to be scheduling another Wallbangers Ball probably close to the end of the month or the start of October to remove the wall separating the kitchen and bedroom and join the two spaces into one. We'll have to do some investigating as to how that should happen since it's a supporting wall and will have to be replaced by a header, but at least we know we've got volunteers! As Sara said, "Who the eff doesn't like to smash things once in a while?" :)

Sunday, March 18, 2007
Ode to Sconces (& Mark)
 How do I love thee? Let me count the ways.
I love thee with a love I seemed to lose
With my lost contractor-I love thee with the breath, smiles, tears, of all my life!-and, if God choose,I shall but love thee better with every lightbulb change.
Thursday, November 02, 2006
Boo.
We like Halloween. Did you know that? We do. A LOT. When Jason went to the block coffee meetup this past summer, neighbors identified him to each other as the owner of the Halloween House (here's a scary postscript: most thought our house was vacant). But yes, it's becoming a tradition - deck out the house, get friends to come over, and spend the evening terrifying kids (AND their parents). In a good way.
This year, Mark and Amy, or rather, Malcolm the Zombie Boy and Countess Amelia Who Vants to Suck Your Blood, joined Jason's Grim Reaper and my own stupid (yet scary) invention, Evil Zombie Chef-Servant, in giving the kiddies nightmares. We made some children run so far from their parents that the foulest language was shouted in the street, and one kid even chucked his candy bag into our "cemetary" in his hurry to get away - and then wouldn't come back for it. The best, though, is a tie between the shattered flower pot and the litter of costume parts left on our lawn.
Ahhhh, Halloween.
TOP 10 THINGS HEARD AT HUMPHREY HOUSE THIS HALLOWEEN
1. "Now, Malcolm, don't get excited ... that's it, take him back to the cage!"
2. "Please don't scare my baby!"
3. "Oh HELL no!"
4. "That thing is your PET?"
5. "Oh SNAP!"
6. "AAAAAAAAAAAAAGH!"
7. "No, my god, you people ain't right."
8. "I ain't afraid of you. You don't scare me. You're not -AAAAAAAAAGH!"
9. "It's okay honey, really, see, you can take the candy, c'mon honey, it's okay ..."
AND THE SWEETEST COMMENT HEARD THIS YEAR ...
10. "I ain't never coming to you scary people's house ever again!"
Thanks guys, we really couldn't have done it without you.
Tuesday, July 18, 2006
A skeleton in the attic
Gramma's ghost has given way to a skeleton, as sidewalls, knee walls, and ceilings emerge upstairs.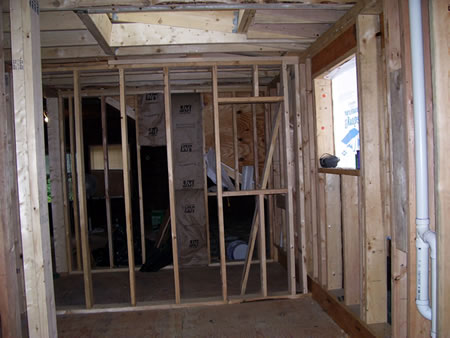 I think this is one of my favorite parts of the whole construction process. For the first time, you start to see how the plans and designs you drew up (years ago) physically take shape. No more 1/4" = 1 foot scale; this is the real thing. Three dimensions, baby!
And it allows you to come up with other ideas. Such as pocket doors to allow more space (and light) into what will be a somewhat narrow laundry room. Or laying out and framing openings for future built-ins, such as two dresser drawers in what will be the master bedroom. Many of the interior walls are being constructed by our contractor, but Kenny and Brian came up to lose weight during Chicago's massive heat wave last weekend by working in our attic with Jay. Actually, Brian raised the ceiling framing in the master bedroom, and Kenny helped construct the knee walls and insulate the under-eave areas.
Getting the materials upstairs proved to be fun as Mark briefly stopped by at the perfect time to help Ken and Brian toss boards up through the window. This assembly line was so much easier than carrying things through the kitchen and up the stairs. Wish Mark had thought of this sooner! ;-)
Anyway, thanks to Brian and Kenny's help, we got through the long weekend, and we are nearly complete with the framing for upstairs. We're planning on having the electrician come next weekend, and it all needs to be in place by then.
Tuesday, May 30, 2006
Garage Facelift
Well, the construction season has arrived at HumphreyHouse, that's for sure!
Last weekend, following the plan, we dove into a facelift for the garage to give it more of a "prairie wheat" hue rather than the "rusty brick-shit" color we've been staring at for the past year. Saturday started off bright and early with a paint job for the trim, and preparatory work like removing the spotlight over the door.
Around 10, Mark showed up and he and Jay started off installing siding. Mark had never done it, but is always eager to learn a new skill and thoughtfully point out flaws in Jay's thinking. That's not an insult, but a compliment; he keeps the big picture in mind. Anyway, Jay had once helped Frankie and Jen side part of their house, and figured, "eh, how bad can it be?".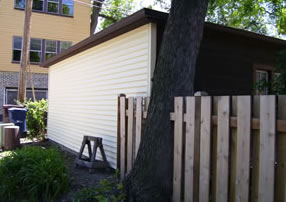 Well, I'm pleased to say he was right. It was a little slow at first, but we quickly learned that installing vinyl siding, even over an existing wood siding, is a relatively easy task. They started on the side of the garage that is close to our neighbors house - the side we never see, and worked things out like getting the overlapping seams facing the same direction and more. They got started a bit late due to a delay from a bench-clearing brawl during the Cubs-Sox game and interruptions when Jay sliced his thumb and Mark sliced our tree, but by the end of the day, the North wall of the garage was done.
Sunday was the most impressive day though, as they moved to the side of the garage that faces the house. The slideshow below is captures the transformation in progress...
Tuesday, September 13, 2005
New Cabinets Already?
We haven't even begun on the kitchen, but we now have some new cabinets!
I know, you're asking if we're crazy. Well, they're not exactly new, but they are new to us. We've infected our good friend Mark with some remodeling bug, and he is revamping his condo's kitchen. Rather than see his old cabinets in a landfill, we gladly accepted his offer. Plus, we know we are desperately in need of help organizing things, as anyone who has seen our 2.5 car garage wonders how we manage to fit one small car in it.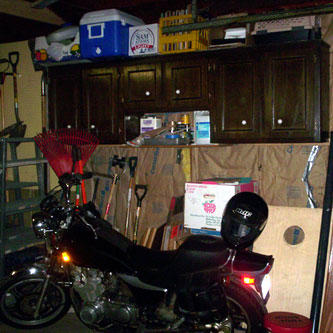 Scott and Mark brought them over and helped move things around so we could install them strategically throughout the garage. After Jay helped Mark install the new cabinets, Mark also gave us two base units as well! One is now in the laundry room and the other in the garage. With all this new space, we might even be able to pull in Jay's new truck if needed!
Monday, July 25, 2005
S(heat)rock Weekend

Lot's done last week. Not only did we move in, we got tons done on the basement. Of course, it helps when you have someone (else) working everyday on the place, as Scotty was able to do. Even Frankie came by for a couple days during the week to help out!
AND, SBC finally made it to hook up our phone and actually knocked on our door this time! Wonder of wonders! As Jen said, sometimes being a you-know-what can get things accomplished! So now we have phone and DSL! Long live the blog!
And although there were some occasional occupational hazards (see image on right when Scottie sprung a leak) along the way, we managed to avoid any major catasrophes.
Perhaps the most newsworthy item in Chicago this weekend was the convergence of music. Grant Park hosted Lollapolooza downtown, and the Vans Warped tour was intown as well, all while the city reached near-record highs of 103 degrees on Sunday! We managed to beat out most of the US in temps. I think only Death Valley was hotter (129 degrees). Of course, working in a basement provided a perfect excuse to beat the heat! It was relatively cool considering we had fans blowing air and drywall dust out the windows and door. It was so humid out that our heating ducts looked like water pipes!
Once the dust from Scotty's sanding started flying up though, it congealed into a nice sticky paste. That's okay.. Extra insulation for the future, jay says! :-)
Well, after many long hours, much more than expected, we have a ready-to-paint basement including new stairs (which Jay had been avoiding for some time, but thankfully Frankie came up with some clever solutions).
You can see how we have a small niche under the stairs. This could be a perfect spot for an eventual built in shelving / storage, or a little desk. Jay quickly ran an electrical outlet there in case we need it later. On the backside of this niche is a closet for the "bright room" (so-named due the light that floods it from 10 am - 2 pm in the new glass block window Kenny helped install). We also had a few glass blocks left over, so we put them in the wall of the stairway landing to bring light back and forth between the "bright room" and the stairs. Plus, can you ever have too many interior windows? (joke).
We'll add a photo album later once Jen has a chance to put it together... Jay is photoshop-ignorant. :-)
Wednesday, July 13, 2005
FIVE DAYS AND COUNTING
We move into this joint in FIVE days. Monday we've hired Del's Movers to come out and move out all our stuff. Currently, Jason and his crew (which invariably includes Scotty, but also thus far Scott and Mark, as well) are busy busting their assess hanging drywall while I pack up the condo.
I need more boxes. And more hours. And more sleep. And more speed. I want to be BLURRY with speed.
Yet here I sit.
Check out the gallery. WTF?! I gotta go pack!
Also, BTW, my band, bad nurse, played its first show this weekend: www.badnurseband.com. We are soo cool.
Monday, March 21, 2005
Blowing up the walls
In preparation for the massive work we can finally begin, Jay went and opened a new credit card at Menards, which was having a 0% until 2006 deal going on anything over $300. So it was the perfect time to buy lumber, house jacks, electrical conduit, and cellulose insulation (which is treated, recycled paper).
It looked like STUFFING!!
Menards has a program where if you buy the loose fill cellulose from them, they give you the blower free for one day. This blower is basically a large shop-vac that operates in reverse with a large hopper to feed the cellulose, and a really long tube. We actually kept the blower in the back yard and fed the tube through a second floor window, and then throughout the top floor to fill in our uninsulated walls.
Mark came over and did a lot of prep work to make sure the stuff didn't blow straight through to the basement, while Jay worked up in the attic blowing the cellulose down through each wall cavity. Later, we fished the hose into the basement and filled up any cavities that we missed, or were below windows. We had to drill 1-inch holes in the wall to do this, but they will patch (or be covered) nicely.
It took a full weekend to work all the away around the house. We decided not to do most of the north wall of our house, since that is where we plan to do our dormer addition (still pending zoning board appeal). But since we did it, we've already noticed benefits:
- house is warmer
- basement is much warmer
- furnace goes on less
- VERY big soundproofing improvement
In all, we used 15 bags, but at $5 bag (total $75.00) it was a great deal. And Mark's favorite part about using cellulose was that it didn't leave you itching and scratching for the next few days, unlike normal insulation! :)


 Posts
Posts


