
Having passed significant remodeling milestones this year (i.e. having a working kitchen), we've found Humphrey House has become a wonderful home to host our families over the holidays. It started on Thanksgiving with Jen's parents and Jay's mom's family all coming over for dinner. The event went so well (and comfortably fit twelve adults and five children) that we invited everyone back for an early Christmas last weekend (actually, on the solstice last Sunday). It's funny how well some of the decorations we purchased several years (and apartments) ago work so well in our home, especially around the fireplace in the living room and bay window in our dining room. They look like they were meant to be, resulting in displays that Martha Stewart would even be proud of!
The best part of the photo above is our fireplace. Shortly after purchasing the house, we learned that the chimney lining was missing several flue tiles. Unless we wanted creosote build-up to catch fire and burn down the house (which was tempting at various times in the past four years), using the fireplace is just too dangerous until the chimney is either relined or upgraded with a pellet fireplace insert.
Anyway, as we took our Christmas decorations out of storage and tested light strands, we found one balled up strand that was flickering white lights. Sudden inspiration struck Jen, and she put the ball of lights behind the fireplace screen, which instantly transformed the hearth from a black hole into a darn-near-perfect representation of fire. I still occasionally find myself caught off-guard the flickering out of the corner of my eye and wondering why the room isn't warmer!
After a few years putting decorating on hold, Humphrey House is very thankful for finally being done up for Christmas. It's been so good in fact, that Santa came by a bit early to wish us and our blog readers a Merry Christmas!
Tuesday, December 23, 2008
Happy Holidays at Humphrey House

Wednesday, November 08, 2006
Bringing Back Brick Walls
I admit it. I'm a sucker for masonry and exposed brickwork of any kind. When we started demolishing the 1950's finishing of our attic and found the brick chimney to be in relatively decent shape (on one side anyway) we got excited about the possibility of including that in the final design space. Then we saw uncovered more and saw how bad it had become, especially when it started swaying during the dormer construction.
Since we needed to get the chimney extensively repaired anyway, we decided to replace the mortar all the way up and down instead of just in the damaged areas. It was about twice as much space so it wasn't too much of a problem. Instead of taking the DIY route on this one though, we decided to bring in the contractors that did the dormer expansion as they had some masonry expertise. They came over one Saturday afternoon and re-tuckpointed three sides of the chimney, and boy what a difference that made!
There was only one thing left to do. See if the old brickwork would clean up to an acceptable level of presentation after water had trickled years worth of filth down the sides for god only knows how long. I wanted to try some eco-friendly cleaner on the brick, but Menards didn't have any and really wanted to do it that day, so I went with the old standby: muriatic acid. Which, basically, is hydrochloric acid. Taking great care to cover all skin (and wear goggles), I mixed 1 part acid to 4 parts water, grabbed a steel brush and a nylon brush and scraped and cleaned off one wall of the brick chimney. We wanted to at least have this one wall exposed as it will be the back wall of a niche right at the top of the stairs off the hallway. I planned to install a recessed light to highlight the brickwork and an eventual piece of artwork, so I was really hoping this would pull through.
 It began questionably at first, but I soon discovered that a first pass with the steel brush/acid mixture removed a lot of the excess mortar and heavier deposits. A second pass with the nylon brush cleaned up any residue, and after a day of drying, I couldn't believe I was looking at the same wall. It looked amazing! I went about framing a soffit and installing a recessed can and when I flipped the switch, the results were impressive. And that's without drywall on the top and sides of the niche!
Now it's on to the other two sides of the brick chimney that will be exposed in the bathroom (the fourth side will be covered by a space reserved for ductwork). If only there was more brick to expose!
Thursday, June 15, 2006
Who says you need a roof?
Well, they've done it. They cut open our attic roof to make way for the dormer, and it was truly a marvel to see how much a 20-foot skylight changes things. I don't know if I can fully describe in words, so I'll just post some pix (click images for larger view):
It started innocently enough by cutting the angled part of the attic roof.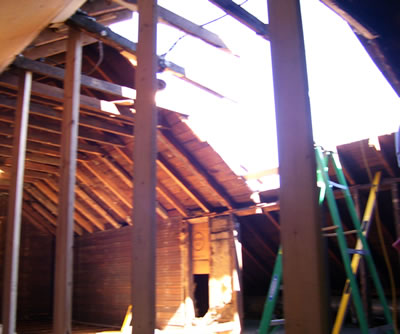
Then it proceeded to a 20-foot long hole! They had to erect a temporary wall to hold up the opposite side of the roof.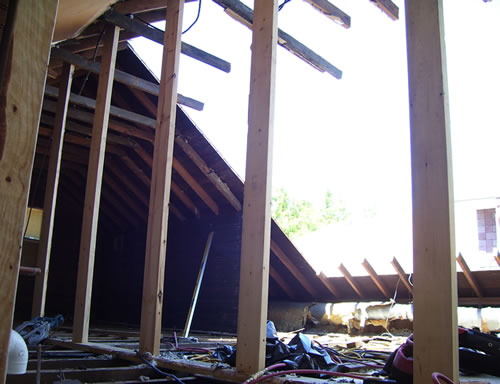
Cross section of the area behind the chimney (looking East):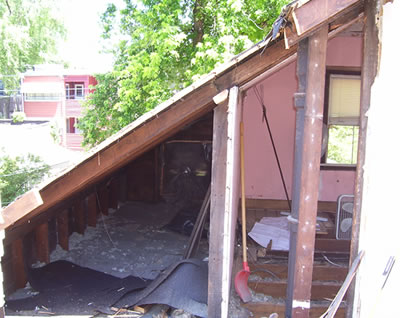
... And the other side of the chimney, which we discovered is in desperate need of repair. Jen is a fan of all the light upstairs, as long as it doesn't rain.
When the workers left for the day, our attic became a tinted shade of blue as they tarped off the hole. Looking up at the soothing blues almost make us forget we live amidst chaos. Almost.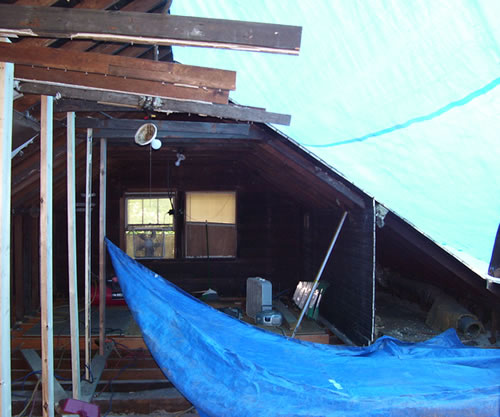
Sunday, January 16, 2005
Ashes to ashes, Dust to dust

While the basement was still dirty I thought it would be good to clean out the ashpit for the wood-burning fireplace. When we made the offer to buy the place, the POs had mentioned that they never opened up the ash cleanout door in the basement. Which probably meant the lady before them hadn't done it either.
So, with my shopvac propped nearby to catch the fallout, I opened the door to find layers of ashes packed flush against it. With shovel in hand, I proceeded to dig through the remains. I filled up an entire contractors garbage bag full of the stuff before I was done, and found a lot of other things too. It's amazing how much of the POs lives had gone down the chute.
More and more ashes filled up the bag and I actually found some paper that wasn't burned. I shined the flashlight in and saw it was some kind of box. After carefully pulling it out with the shovel, I discovered it was a box for an inflatable penis! "The Emporer"... And the price tag ($64.95) was still on it! I can just imagine the lady trying to burn the box (but of course the high gloss paper doesn't catch on fire easily), and her son comes in. Whoops! Quick lady, just throw it down the ashchute! :)

Now I know why archeologists say that peoples trash is often the best way to put together a picture of their daily lives.

 Posts
Posts


