
While we've enjoyed the fruits of our labor from two years ago, it is nice to depart the dwelling space of our basement and finally be able to ascend to the second floor. Yes, that's right, our 2nd floor remodel and dormer bath is complete.
We managed to finally pass all our inspections (after multiple attempts), including the Final Building inspection today, and we can now inhabit the area as living space! I really don't know if the emotions can properly be put down into words, so here are some photos of the finished space.
The master bedroom...
Looking down the hallway to the 2nd Bedroom (love the salvaged oak doors we found for our laundry area!)...
And the cool serenity of our completed bathroom...
I'm sure Jen will find more photos to post, but I couldn't wait to get something up. Now we have a nice peaceful area to live in while we dream, plan, and work on creating a kitchen for the first floor.
Monday, May 07, 2007
Finally out of the dungeon

Tuesday, June 27, 2006
A complete shell

Our dormer is now completely framed - roof and all! We have a torched-down asphalt roof (because the slope is so low), and the sides are, well, sided. We were fortunate with the weather as we only had one slight rainfall. It was actually the morning the roofers were here, but it only interrupted them for an hour.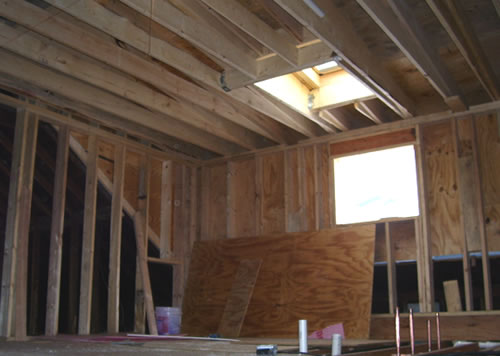
Over the weekend, Jay's stepdad came over to help install plumbing. Several hours (and plenty of glue sniffing) later, we had about 80% of the plumbing lines that we will need for our new bathroom upstairs. 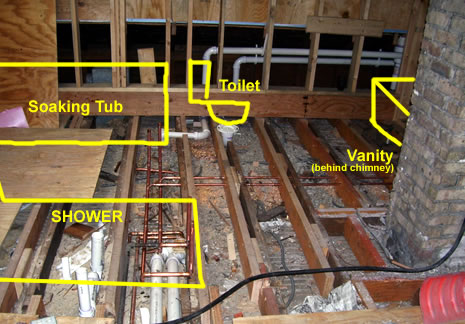 Some of our initial dormer bathroom layout revolved around where we could run plumbing up and down to the second floor. This week, after a bit of analysis, we realized that there was a large unusable area we could use that was already in place... the back of the narrow closet in the first floor bath! It's 30" deep, but only 18" wide, which means most of the back is too dark and hard to get to anyway.
In addition to housing the drain pipes from above, this will likely be where we run up natural gas and AC lines for the upstairs furnace too. Fitting the pipe into the back turned out to be relatively simple, once we busted through 4" of concrete in the bathroom floors. Talk about a solid foundation for tile!! As John is fond of saying, they just don't build em like they used to!
Thursday, June 15, 2006
Who says you need a roof?
Well, they've done it. They cut open our attic roof to make way for the dormer, and it was truly a marvel to see how much a 20-foot skylight changes things. I don't know if I can fully describe in words, so I'll just post some pix (click images for larger view):
It started innocently enough by cutting the angled part of the attic roof.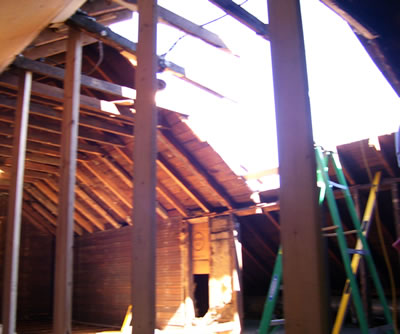
Then it proceeded to a 20-foot long hole! They had to erect a temporary wall to hold up the opposite side of the roof.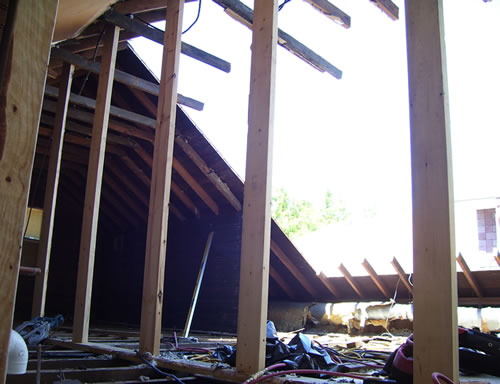
Cross section of the area behind the chimney (looking East):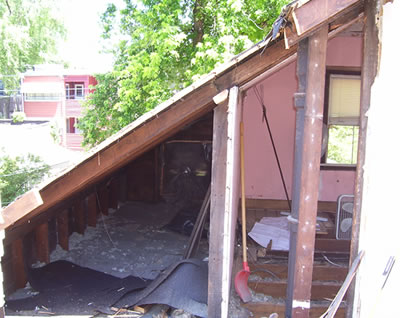
... And the other side of the chimney, which we discovered is in desperate need of repair. Jen is a fan of all the light upstairs, as long as it doesn't rain.
When the workers left for the day, our attic became a tinted shade of blue as they tarped off the hole. Looking up at the soothing blues almost make us forget we live amidst chaos. Almost.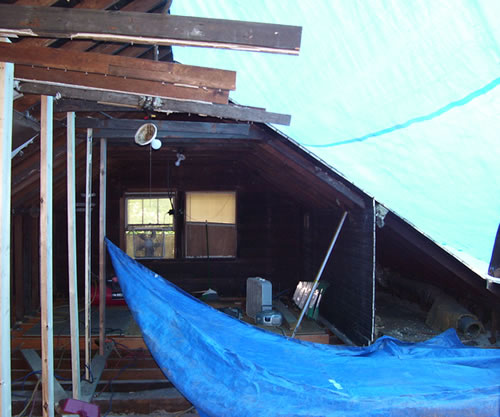
Wednesday, February 08, 2006
What the heck happened to HumphreyHouse?!?
Dear constant reader. We're sorry to leave you craving for updates as to the inner workings of Humphrey House. I think we're still hungover (exhaustion. not just drinking!) from the holidays. It seems more like Hibernating House lately as the few activities we've done have been efforts to prevent heat from escaping and cold from entering. It's amazing how much heat you can keep in by placing a tarp over a stairwell!
Speaking of stairs, we need to start thinking up them. While our original plan was to take the renovation one level at a time, bottom up, we've reconsidered. After seeing everthing involved throughout the basement construction, it would be a shame to finish off our kitchen, and then risk ruining it when taking things in and out for the second floor dormer addition and related work.
So, its back to the drawing board, or drafting table as the case may be. Jay has dusted off the original drawing prints that Vivian began, and has started modifying them. Key among the changes is the removal of 9" from the planned dormer, in order to require with zoning setback requirements. We lose some bathroom space width-wise, but we "might as well" (3 very dangerous words) extend the length from our original planned 12' to 18' total, allowing room for a walk-in closet off the master bedroom.
Erasers fly as Jay space plans, considers plumbing runs, and of course ensures the structure is supported. At least we have some better guidelines after going through the first round of building permits last year. Oh, and how cool is this? Minneapolis kindly showed us what is need to issue a permit for a shed dormer. They have tons of these recommendations! We can only hope OP has the same requirements.
Friday, May 20, 2005
A Call To Arms
Looks like we're going to have to move into the basement. Wonder of wonders, we're having issues with the village (again) who have admitted there's really no way that we can get a zoning variance for our proposed dormer (which, although it wouldn't extend past the exterior of the current house, would be six inches too close to our lot line - apparently, our currrent wall is grandfathered in, but if we make a single modification to that wall, we is in BIG trouble, hoss). Which has sent us in a mad scramble back to the drawing board, literally. We have to shave 8 inches off our dormer proposal to be in compliance and start work. But since we have to redesign, we must re-submit plans to the village for approval.
Hear that big cracking sound? Yeah, that was my head splitting wide open. SIGH.
ARGLEBARGLE!
Wednesday, February 09, 2005
Ouch
Well, its certainly been a week of bad news.
Our first heating and electrical bills came.. $240 and $60 respectively. Ouch! 300 bucks and we're not even living there full time yet! Maybe we'll do insulation sooner rather than later..
Also, found some news on the building plans review at the Village Hall yesterday. The plans crawled out of zoning review (minus the dormer) and are now in the queue for structural analysis. Slow, slow slow!!
At this rate, maybe it won't matter to us if our condo doesn't sell right away.. The only one to notice will be our wallets!
Tuesday, January 11, 2005
Village Hall, Take 2: Zoning Restrictions
Apparently, the original builders of our house decided to put us 2'6" from the lot to our North.
Apparently, the closest a structure can be is 3 feet. And any changes to a structure must be more than three feet away.
So in submitting the revised plans this morning, Jay learned that in order to build a dormer upstairs, we have two choices:
- Move the dormer addition back 7" and figure out how to structurally engineer this since the weight will no longer be on the existing exterior wall.
- Request a zoning variance before the infamous Zoning Board of Appeals (ZBA)
Fortunately, Jen has much experience with the ZBA as a result of a 9 month ordeal at her previous employer.
Unfortunately, it can take 2-3 months to schedule a hearing, and then longer to approve the plans.
Fortunately, Jay was able to persuade the village to allow our permits to be done in phases - all other work first, then the bathroom and dormer addition second (pending ZBA approval).
Unfortunately, we still have to wait for the village to look over the Phase 1 plans before beginning any work.
Fortunately, they are all pretty familiar with this project as at least 7 people have viewed these plans now in Jay's presence.
Unfortunately, we also have to figure out some kind of drain tub system for the laundry room upstairs. This is to protect the house in the case that the washing machine ever leaks / breaks / overflows.
Fortunately, adding the kitchen remodel and hot water heater replacement to the scope of work cost only $50.00.
Tuesday, January 04, 2005
Village Hall, Take 1
Well, I spent my lunch hour today down at the village hall submitting the plans my mom drew up and filing for the General building, HVAC, Plumbing, and Electrical permits. We got it all baby. The way they calculate these things is by the amount of square footage affected by the proposed alterations.
Although the dormer itself is only a couple hundred square feet, we need to do a lot of structural reinforcement and correction first. Especially in the Master Bedroom.
Believe it or not, the current joists in there are only 2x6 joists - and they're spanning above the living room which is 17 feet long!! The max span for floor joists is generally considered 1.5 feet times the width. So 6 times 1.5 = 9 feet. The current joists are almost spanning twice that length! No wonder it feels like you are walking in a salad bowl when going across that floor!
We also want to fix some structural supports in the basement underneath the living room and under the kithen. SO they pretty much figured on calculating the entire living area of the home, except the middle of the first floor (dining room/office). In addition to the 47 electrical openins being added / changed upstairs, and the plumbing fixtures... the total bill came to $1200! And that is including other items like replacing the garage door, running HVAC, etc. I couldn't believe it was that much. We may just have to change our scope of work to include the kitchen remodel too (we were originally going to include it in a few months) since we've already paid for the square footage!
I must say that despite the outrageous costs and rules, the people working at the village are pretty helpful. I think they tend to treat me better as a homeowner than they do the contractors who come in there and do things on behalf of other owners, but the structural engineer and administrative people have been very helpful in making sure everything that needs to be on the plans are on there.
Now, the plans are kicked over to the zoning people to get approved before they can go through the plan review part and receive official approval. Unfortunately, we can't technically do any work until it is approved - that includes demolition. The only thing we are allowed to do is remove carpeting. Yeah right. ;-)
Monday, January 03, 2005
Plans (cont.)
"Now that we have covered Kitchen remodeling, what other grand plans do the two of you have on your new house?"
Glad you asked!
We really miss having two bathrooms, and with four bedrooms (even three if we remove one to expand the kitchen), we really need to get another one in there. Plus, we don't really feel like going up and down two flights of stairs for each load of laundry.
So we're planning to put a 13 foot shed dormer on the north end of the house, to feature a new bathroom. Good thing Jay's mom is a bath designer and his stepdad is a plumber! Talk about a match for the ages :) She is presently furiously transcribing the vision into reality on the drafting table so Jay can take blueprints over to Village Hall tomorrow and submit plans for the permits. Thanks so much Vivian!!
Anyway, the photos are to big for the blog, but here are links to our plans (will open in new a new window).
View Existing First Floor
View Existing Second Floor
View Revised Second Floor
New Bathroom Plan:
Kinda rough, but at least it gives you something to go on :)
Did you see those Winder stairs? Man those things are scary going down - especially if you're carrying anything and can't see below you.
We'd like to try and expand those out and make a landing as shown in the Proposed drawing, but they may not meet the 36" width required by code. We'll have to see on that.


 Posts
Posts


