
So we're passing a big hurdle in the way of renovating our bungalow attic. The last month or two have dragged on as we did a lot of the finish framing, and the insulation. My god, the insulation. No wonder contractors bidded it out so high. Dirty, time consuming work that never seemed to end. At least it was cooler as winter approached.
But significantly, we're about ready to have a drywall crew come in and cover up the walls at long last. We just needed to have the inspectors come by once more, for an insulation inspection. This is to verify that we actually did put the right levels in the building before closing up the walls. Initially, he liked what he saw - R19 in the kneewalls, and R38(!) in the ceilings. So we passed. Almost.
The insulation also includes a firestopping inspection, which requires a ASTM-rated
temperatures or direct fire, releases water vapor and forms a solid char and retards the spread
of fire. Otherwise, a fire on the floor below can get sucked up through the wall cavity like its a chimney. Plus, I got to
So anyway, today we got the official approval for the firestopping, and we're almost ready to move on. A few final pre-drywall punchlist items this weekend, and we'll be having 65 sheets of drywall dropped off before Monday.
Tuesday, December 05, 2006
Stop the press - before they catch on fire!

Tuesday, April 18, 2006
Meeting Approval
Yes! After a year long process (okay, so it wasn't honestly top priority all the time), we have finally put together a set of plans for our attic remodeling, dormer addition, and bathroom that has met the excruciatingly detailed criteria for our local building department, and received... a PASS!
Yes, they stamped the heck out of the plans Jay drafted up, with multiple large stamps for inspections, rules for revisions, and whether the plans are a job copy or village copy. Unfortunately, I don't have any photos of these happy black & white drawings with red stamp ink all over, as they will hold them until we get the actual permits, but still! Approved plans!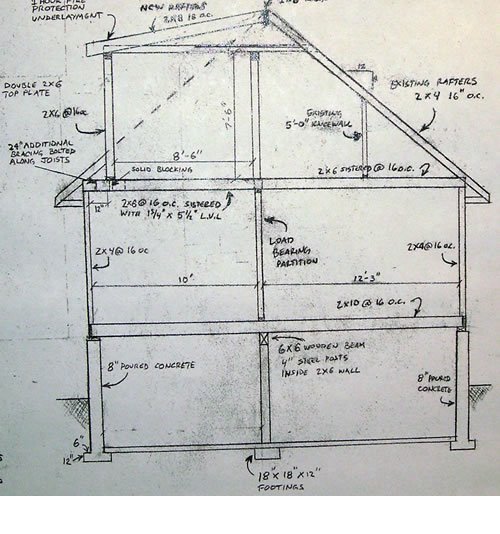
I've put a photo of one part of the plans here (click for a bigger view). This is mostly structural drawing showing how the new shed dormer roof (upper-left) will be supported by the rest of the building. Once we get the job copy plans, I'll take more photos of the overhead view.
So what's next? Well, knowing that we move at much slower pace than professionals, we're investigating subcontracting certain components of the project. Here are the different phases we'll need:
1. Demolition (friends always seem to love this part). Substeps include, floor, ceilings, and exterior
2. New floors. Not just subflooring, but all of our floor joists need to be sister-braced (doubled-up) with structural LVL lumber, since the existing 2x6 joists are so inadequate.
3. Exterior work. cutting open the roof, framing the dormer, adding skylights, roofing it, siding it.
4. Interior framing. New partition walls throughout
5. Insulating.
6. Plumbing. John already did the laundry room, but we're adding a master bath so...
7. Electrical
8. HVAC
9. Drywall
10. Painting and Trim. This is what Jen loves most. In fact, it's probably what is mostly on her mind when she thinks about the upstairs :)
So, a wieldy project, but its warming up, the plans are set in stone, and its time to get cracking!
Tuesday, July 12, 2005
Rough Inspection #2
Insulation inspection this morning. Although the inspector was an hour late, he was very apologetic and was at Humphrey House all of 5 minutes. "Looks good. You just need to put some insulation up in the joist bays along the outside walls." So, PASS!
Now Menards is dropping off 60 sheets of drywall later today. Hopefully we'll have walls by Monday!
Rough Inspection #1
The last inspection we had was in mid-March, when the inspector and the structural engineer for the village came out to ensure that our new post footings were dug to the proper depth of 18". During that visit they freaked out when they noticed other things that were not being done properly at the time. Such as glass block windows installed without a header (even though we just put inside an existing opening).
We barely ended up passing, but ever since we have been very concerned that any other inspection would be very scrutinizing and they would be looking for every little detail to fail us. So before the rough inspections, Jay took Jen through on a mock role-play pointing out and asking questions about every possible thing that they might have a problem with so she would be thoroughly prepared.
The first inspector to show up was the electrical guy. Fortunately, he is on the board of directors at Jen's former employer so they immediately had a good rapport. He took his time going through the place, but was encouraging in general and had offered some advice. His main concern was the high placement of outlets along the outside wall (due to concrete). He said if there was a problem he would call Jay later that day. And, the phone never rang. So, PASS.
The second inspector was the same guy who came out before on the footing inspection. Jen was tense, but this guy clearly had a much busier schedule in the middle of building season. His arrival and departure both included cell phone conversations. His total time present looking at everything from post installation to window headers to wall framing and everything took about three minutes. His only comments were "You'll have to have me back for an insulation inspection before you drywall" Okay. And, "You're not going to use any of these rooms as a bedroom, right?" No. Of course not! PASS.
Now we breath a collective sigh of relief. 72 hours of last minute cramming to desperately earn a passing grade... reminded us a little of college. And now, we can begin preparing for the final examination.
Friday, May 20, 2005
A Call To Arms
Looks like we're going to have to move into the basement. Wonder of wonders, we're having issues with the village (again) who have admitted there's really no way that we can get a zoning variance for our proposed dormer (which, although it wouldn't extend past the exterior of the current house, would be six inches too close to our lot line - apparently, our currrent wall is grandfathered in, but if we make a single modification to that wall, we is in BIG trouble, hoss). Which has sent us in a mad scramble back to the drawing board, literally. We have to shave 8 inches off our dormer proposal to be in compliance and start work. But since we have to redesign, we must re-submit plans to the village for approval.
Hear that big cracking sound? Yeah, that was my head splitting wide open. SIGH.
ARGLEBARGLE!
Tuesday, March 08, 2005
Called in backup
Last week, we received word from Village Hall that our plans were inadequate. [official feedback] We needed to provide a structural bearing analysis including load calculations for the wall that we want to remove, and provide detailed specifications from the manufacturer of the replacement headers we intend to install to verify they will be able to carry the load.
Phew.. And that's the simplified version of our dilemma!
After doing some research on structural engineering, we realized this wasn't something we could accomplish by ourselves, so we hired an official structural engineer (one who has worked with the Village building department before) to specify the changes and perform the analysis and calculations requested. Ken from Ingenii Consulting (fellow U of I alumni!) came by last week to do a site visit and discuss the required changes we would need to make.
Sunday night, he delivered an 11-page report [download] with an insane amount of analysis and technical detail. When Jen read it aloud, it sounded like gibberish! More useful was a copy of our plans he took and marked up with red ink showing the changes we needed to make. Fortunately, there was nothing too major or surprising, but it was more specific than the original plans. Thanks Ken!
So today, Jen stopped by the Village Hall and dropped the plans in the hands of Dan the man who scans the plans. Should have a response tomorrow or Thursday..
Tuesday, January 11, 2005
Village Hall, Take 2: Zoning Restrictions
Apparently, the original builders of our house decided to put us 2'6" from the lot to our North.
Apparently, the closest a structure can be is 3 feet. And any changes to a structure must be more than three feet away.
So in submitting the revised plans this morning, Jay learned that in order to build a dormer upstairs, we have two choices:
- Move the dormer addition back 7" and figure out how to structurally engineer this since the weight will no longer be on the existing exterior wall.
- Request a zoning variance before the infamous Zoning Board of Appeals (ZBA)
Fortunately, Jen has much experience with the ZBA as a result of a 9 month ordeal at her previous employer.
Unfortunately, it can take 2-3 months to schedule a hearing, and then longer to approve the plans.
Fortunately, Jay was able to persuade the village to allow our permits to be done in phases - all other work first, then the bathroom and dormer addition second (pending ZBA approval).
Unfortunately, we still have to wait for the village to look over the Phase 1 plans before beginning any work.
Fortunately, they are all pretty familiar with this project as at least 7 people have viewed these plans now in Jay's presence.
Unfortunately, we also have to figure out some kind of drain tub system for the laundry room upstairs. This is to protect the house in the case that the washing machine ever leaks / breaks / overflows.
Fortunately, adding the kitchen remodel and hot water heater replacement to the scope of work cost only $50.00.
Monday, January 10, 2005
Scope Creep... and High School Flashbacks
As we thought about creating partitions in the basement, it wasn't long before "Basement remodel" became more formalized. Since it's already in the building permit application, and since we've already paid for the square footage, we might as well plan it out in detail...
As we thought more about expanding the kitchen into one of the bedrooms and moving the doorway, it wasn't long before "Kitchen remodel" became more formalized. Since we've already paid for the square footage, we might as well plan it out in detail and add it to the building permit...
So today Jay took the day off work, and summoned up architectural drafting skills not used since 1993. Wow. Ten years. Although he won a statewide competition in high school for a wall section drawing (mostly because he was the only one that put in a border and title block), he was uncomfortable making changes to the drawings his mom had made. But once things heated up, he took off.
Jay drew up the elevations that the Zoning dept wanted (how the house looks when standing in front, and when facing the dormer), and also modified the basement/foundation plan and added a first floor revision plan to reflect the kitchen redesign.
One thing Jay realized after drawing the elevations was that there would not be adequate headroom in the shower area for the dormer addition. Doh! So he had to flip the toilet and shower upstairs, and the eraser dust was flying!
Long hours and lots of lead was spent today, but we finally have the revised "final" plans to take to the village tomorrow morning. Can't we just work on our house? This red tape is becoming suffocating.
Friday, January 07, 2005
Stop! it's the Zoning Police
Well that didn't take long.
The village's Zoning Administrator promptly called at 8:30 this morning right after he got to work to let us know the plans we submitted were incomplete. Apparently since we we want to change the outside shell of the building by constructing a dormer, we need to submit before and after drawings of both the North and West elevations! ARgle bargle.
It won't be too difficult, but it will be tedious. Especially to get all the measurements. Woo hoo! Should be a fun weekend!
Actually, we've recruited friends to help demo the basement ceiling (lath and plaster) since we're going to need to sister all the joists in there to give the floors more support and a better solid feeling. So Scott, Sara, and Mike are coming over tomorrow to wreck things.
In the meantime, we had two (2) inspectors over today. One was the insurance inspector, who basically just needed to take a picture of the electrical panel and the furnace. Odd, but it was over quick.
Then came Rick, the village construction inspector for a pre-construction inspection. He gave some good pointers for remodeling the basement and reinforcing the main structural beam in the basement, as well as tips for the dormer addition. Perhaps best of all was his encouragement to add the kitchen remodel into the scope of work now rather than later. I'll ask the village about that when I resubmit the blueprints (with elevations) next week.
Tuesday, January 04, 2005
Village Hall, Take 1
Well, I spent my lunch hour today down at the village hall submitting the plans my mom drew up and filing for the General building, HVAC, Plumbing, and Electrical permits. We got it all baby. The way they calculate these things is by the amount of square footage affected by the proposed alterations.
Although the dormer itself is only a couple hundred square feet, we need to do a lot of structural reinforcement and correction first. Especially in the Master Bedroom.
Believe it or not, the current joists in there are only 2x6 joists - and they're spanning above the living room which is 17 feet long!! The max span for floor joists is generally considered 1.5 feet times the width. So 6 times 1.5 = 9 feet. The current joists are almost spanning twice that length! No wonder it feels like you are walking in a salad bowl when going across that floor!
We also want to fix some structural supports in the basement underneath the living room and under the kithen. SO they pretty much figured on calculating the entire living area of the home, except the middle of the first floor (dining room/office). In addition to the 47 electrical openins being added / changed upstairs, and the plumbing fixtures... the total bill came to $1200! And that is including other items like replacing the garage door, running HVAC, etc. I couldn't believe it was that much. We may just have to change our scope of work to include the kitchen remodel too (we were originally going to include it in a few months) since we've already paid for the square footage!
I must say that despite the outrageous costs and rules, the people working at the village are pretty helpful. I think they tend to treat me better as a homeowner than they do the contractors who come in there and do things on behalf of other owners, but the structural engineer and administrative people have been very helpful in making sure everything that needs to be on the plans are on there.
Now, the plans are kicked over to the zoning people to get approved before they can go through the plan review part and receive official approval. Unfortunately, we can't technically do any work until it is approved - that includes demolition. The only thing we are allowed to do is remove carpeting. Yeah right. ;-)
Monday, January 03, 2005
Plans (cont.)
"Now that we have covered Kitchen remodeling, what other grand plans do the two of you have on your new house?"
Glad you asked!
We really miss having two bathrooms, and with four bedrooms (even three if we remove one to expand the kitchen), we really need to get another one in there. Plus, we don't really feel like going up and down two flights of stairs for each load of laundry.
So we're planning to put a 13 foot shed dormer on the north end of the house, to feature a new bathroom. Good thing Jay's mom is a bath designer and his stepdad is a plumber! Talk about a match for the ages :) She is presently furiously transcribing the vision into reality on the drafting table so Jay can take blueprints over to Village Hall tomorrow and submit plans for the permits. Thanks so much Vivian!!
Anyway, the photos are to big for the blog, but here are links to our plans (will open in new a new window).
View Existing First Floor
View Existing Second Floor
View Revised Second Floor
New Bathroom Plan:
Kinda rough, but at least it gives you something to go on :)
Did you see those Winder stairs? Man those things are scary going down - especially if you're carrying anything and can't see below you.
We'd like to try and expand those out and make a landing as shown in the Proposed drawing, but they may not meet the 36" width required by code. We'll have to see on that.


 Posts
Posts


