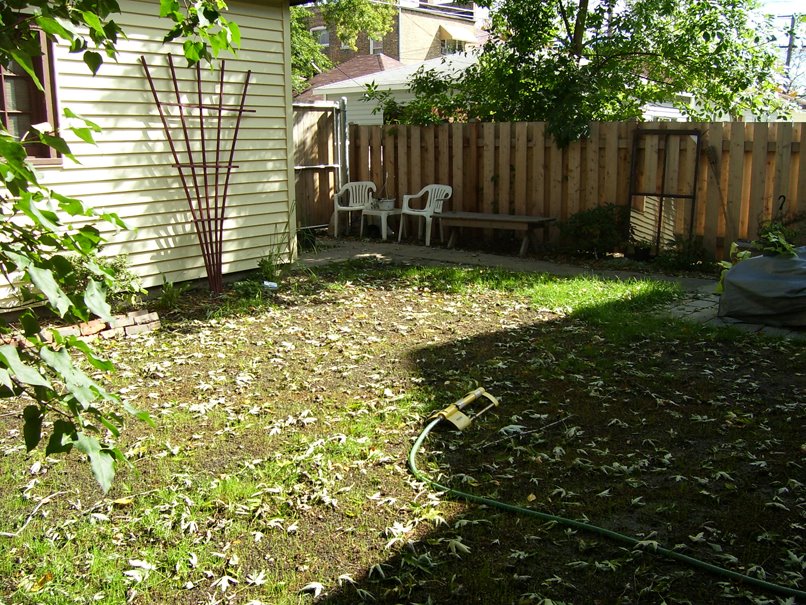
As all our visitors of late have noticed, the sanctuary of the backyard is totally gone these days, having been stripped of all green by virute of serving as storeyard for the upstairs de/construction. Apparently all that grass dutifully tended by Sara and Jason for the past year only had one good party in it. So we're growing more. We're trying to anyway, if Sam the Bunny will give us a break.
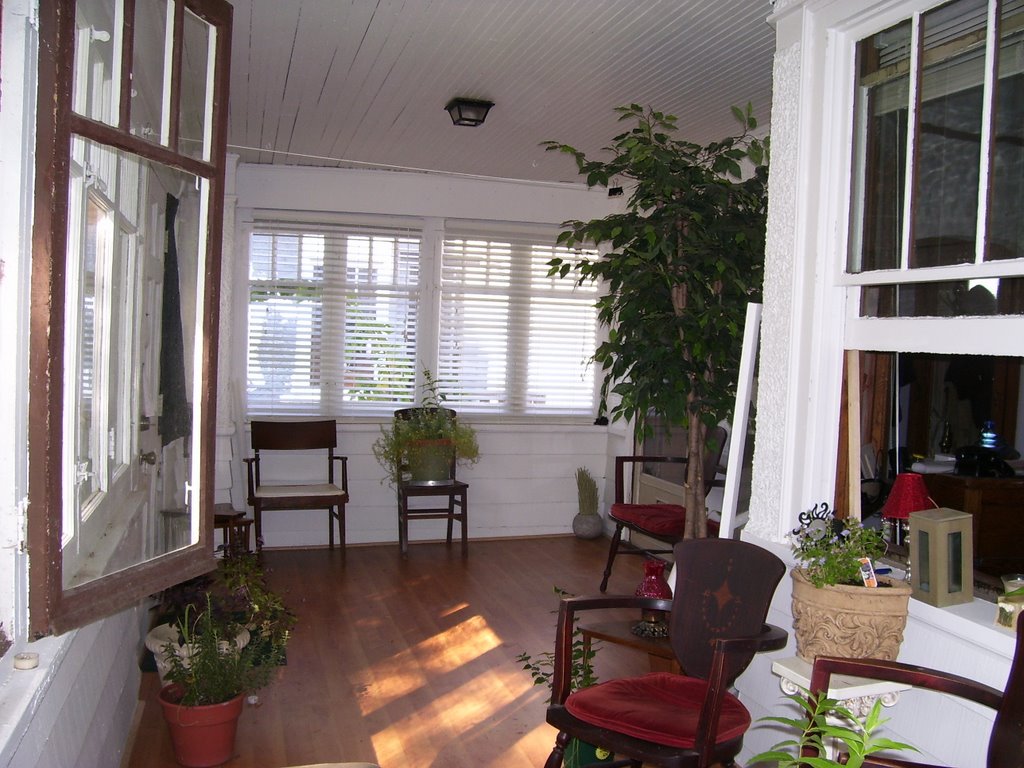
But sweet serenity has returned to the Humphrey House. At least a little. After grustling about it for a year, I finally got a move on this past weekend and cleaned off the front porch. Lovely, isn't it?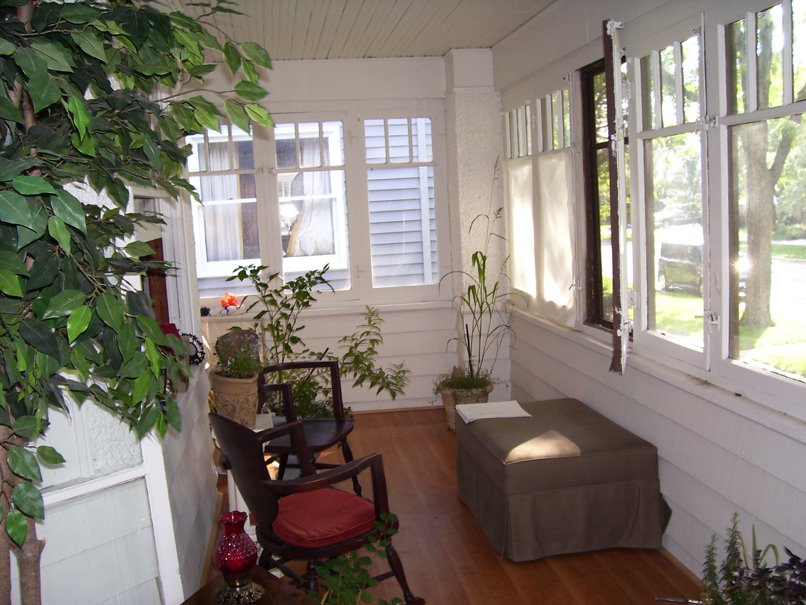
Thursday, October 05, 2006
Serenity now, dammit

Tuesday, September 19, 2006
Fun finds never end in our home
Just because we haven't posted in awhile doesn't mean progress has not been made. In addition to dealing with a computer hard drive failure, we've been tackling minor things that need to be finished up before we drywall the attic.. I've started to refer to it this work as "trim framing." Trim framing may consist of any of the following:
- Scavenging the scrap pile to find the magical piece of lumber that is the proper thickness
- Scavenging in the garage for the same
- When that fails, ripping down 2x4's on the table saw to proper thickness
- Using old (read: non-nominal) lumber, which is thicker than today's wood
- Shimming behind 2x4's
We thought there were few things left for us discover in the house. Little did we know! When doing some work to add an electrical outlet in the first floor bedroom, we found a "hidden" single outlet disguised in the baseboard.
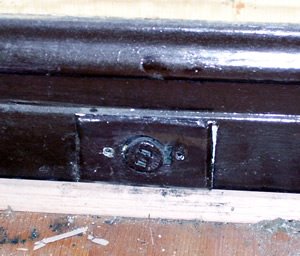
Further investigation revealed that it was a lightbulb socket!?!
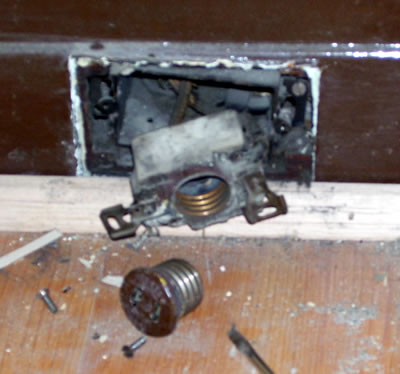 Apparently, instead of putting in a normal outlet, some previous owner thought this would be a better route. Fearing an electrical fire if this were actually used, I promptly removed the 'whip' that attached this to the power supply in the basement to disconnect it and began to remove the offending creature.
But now I wonder.. Since the baseboard is already cut up and destroyed, maybe we should just leave the light-socket-outlet-thingy in the wall (but disconnected) as a piece of personality for the house. It would also give some future owner a chance to puzzle over it as well.
Friday, September 01, 2006
Welcome To Humphrey House University ...
Looks like this weekend is gonna be a worker after all. Our previously scheduled plans to celebrate Jay's dad's b-day have been scrapped due to dog fungus - yes, you read that right - so we've got a three-day weekend to fill. Since I've been on house hiatus for a while now, I think this weekend will serve as a good educational tool for me. Classes planned include:
- Experiments in Drywall 201 - I passed Drywall 101 during the basement phase, so I should be ready to learn a bend. Of course, I realize I passed only because I was the sole girl, and because at least I didn't do what Scott did on his first sheet and put the drywall on backwards. Regardless, we've created these little glass block niches (we just like our glass block, dammit) that we need to wall in. However, we don't have the lovely screwguns like before so it may not be as much fun ...
- Studies in Shower Scenes & Toxic Fumes - For too long, we've lived with a bizarre situation: A wood-framed window painted shut in the shower. While I no longer feel (too) self-conscious showering in front of a five foot window that's five feet from my neighbor's living room windows, the lack of ventilation in this, our only bathroom, has been suffered through too long. Having to wait an extra ten minutes after waiting for the bathroom all morning just isn't working. The window must be replaced! We've got a glass block window, complete with vent, ready to go - just haven't had the time or focus or whatever. Bring on the tile destruction! Let's go!
- Fun With Screening - I had to re-screen a window when I was in college and my sublettee's son played with razorblades and hacked out pieces of my screening to spell out his name (at least the first two letters before he got bored). So this is more of a refresher course. I want to rescreen the windows on the front porch so we can open them all, not just one. It'll be fall soon, and I'm so looking forward to that breeze blowing through the porch into the living room with yellow leaves falling outside. Which brings me to ...
- Organizing Your Life For The Clutter-Prone - I've taken this class many many times, thank goodness repeats are allowed. The front porch needs some serious attention. After all, Halloween is coming, and how can I be expected to maintain our "Halloween House" status if the front porch is covered in boxes of Care Bears, weight benches, old purses and my art supplies?
Tuesday, August 22, 2006
Wiring Dilemma
Before the sublfooring in our attic conversion was installed, I used some of my newly acquired plumbing skills (and leftover pipe) to run a chase from what will be our "utility room" upstairs (one side of the low space behind the attic kneewall) all the way under our bedroom to the other side of the attic, behind the the other kneewall. The plan was to use this chase for wiring, such as cable TV, phone, etc.
Well this weekend during the Menards-17%-off-anything-in-a-bag-sale, I couldn't resist the temptation of topping off our bag with some Cat-5 (computer network) cable as well as cable TV (RG6 coax) cable. I already have tons of telephone cable (Cat-3) left behind at my employer's previous location, so I was all set to go.
I started running these three cable types in our attic last night - RG6 Coax, Cat-5, and Cat-3, but I paused halfway through the job with a question (plus it was 1:00 am); Will having these three different cables all bundled next to each other result in any signal bleeding or interference? What if I run audio speaker wires alongside too? Hmm.. time for some research.
Tuesday, August 01, 2006
A baffling roof ventilation problem
Warning: Technical and possibly boring post. But nonetheless I wanted to document this.
Remodeling HumphreyHouse has presented us with an opportunity to change the air movement in our attic. In order for a good roof to maximize its expected lifetime, and to increase a home's comfort level, it's important to have good ventilation in the attic.
In summer, the underside of a roof collects a ton of radiant heat, as Jay found out first hand this weekend when Chicago was gripped with a heat wave. Without ventilation coming in to move that air up from the underside of the roof to a vent near the peak, the heat has nowhere to go but through the insulation and into the house. Making an attic unbearably hot. During the winter, the heated air from inside the home carries water vapor from laundry, bathrooms, cooking etc. and when the warmer air hits the cold rafters and roof decking, it condenses and can create moisture problems.
Warm air can also cause the snow on top to melt and run down the roof. Now, you may not think this is a bad thing, except when that water runs over a soffit, which is not heated, it will form an ice damn near the end of the roof eave, causing water to refreeze on the shingles and work its way underneath to enter the house. We had some loooong icicles last winter, so hopefully we can avoid them turning into ice damns in the future by increasing ventilation.
However, the problem we're running into is one of headroom. Our rafters are only 2x4s, and we want to get as much insulation as possible without shrinking the room too much. We settled on R19 (2x6) insulation for the sloped part of the ceilings, which requires simply furring down the existing 2x4s. The flat part of the ceiling will have R38 (12 inch) insulation. But this doesn't leave much room for vent chambers - especially the typical foam baffles that you can purchase. These are 2 inches thick, and while we put them under the dormer roof, and will still have plenty of insulation, we won't have much room if we do that in the rest of the attic.
So with our HVAC installer's help, we devised an alternative solution that maximizes our insulation while still creating air chambers for ventilation. We installed a PVC pipe that connects the behind-the-kneewall part of the attic to the peak of the roof, and put a pipe into each rafter bay. In the laundry room, which will generate a lot of moisture, Jay drilled the PVC every few feet to ensure any moisture will get carried away in winter. But how will the air travel up those pipes to begin with? We plan to install standard 2x4 insulation in the kneewall areas just in case we want warm/semi-heated storage, and to keep extreme weather from coming inside.
 So before stapling up that insulation, we furred down the 2x4 rafters behind the kneewall with 1x2's. That would leave a 1" gap for ventilation across the lower part of the roof once the insulation was installed (ice dams, bedamned!) These chambers terminate at a mini-peak at the top of the kneewall to take advantage of existing mushroom vents in the roof, and the PVC is right there to carry the air up to the attic peak where we have more mushroom vents.
So, to make a long story short, our plan is to have sufficient air movement under our roof and above our insulation, which will hopefully keep everything more comfortable and enjoyable.
Subscribe to:
Posts (Atom)

 Posts